


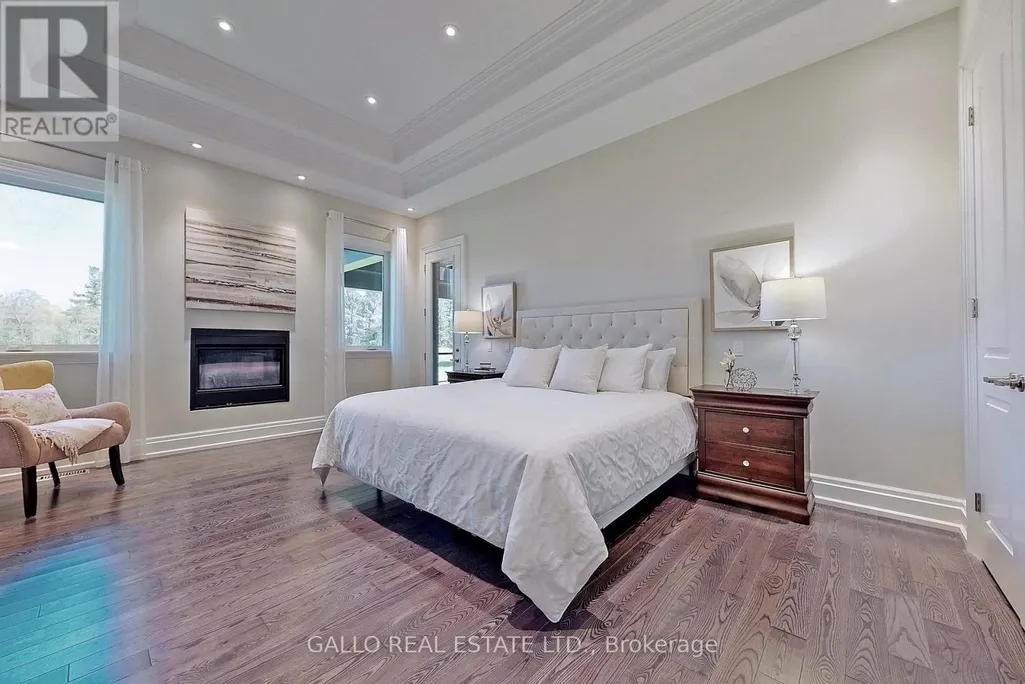
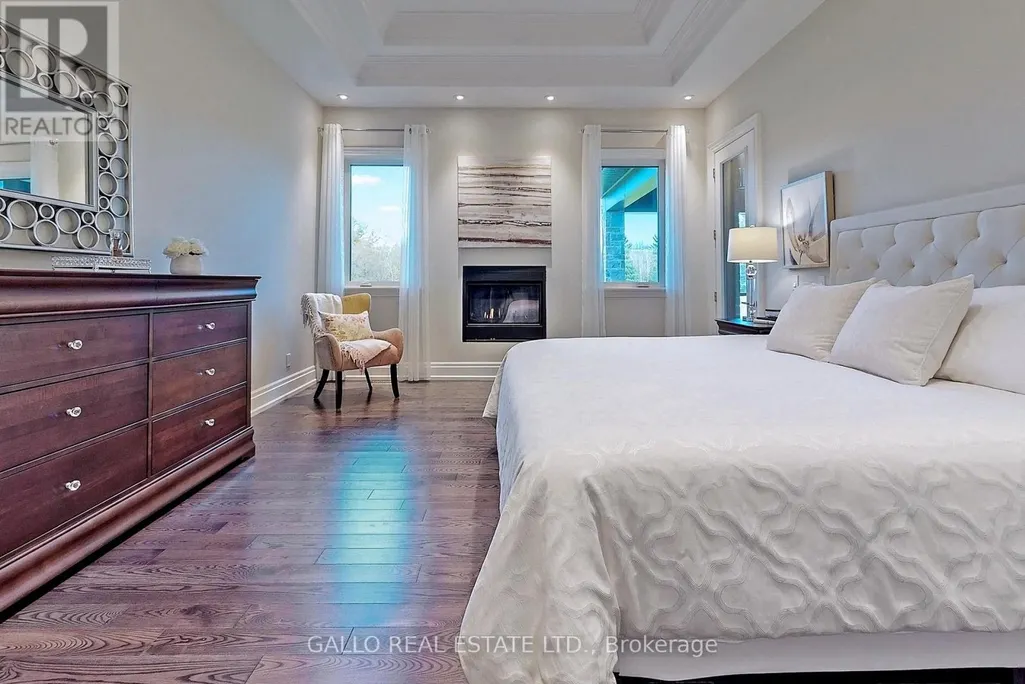
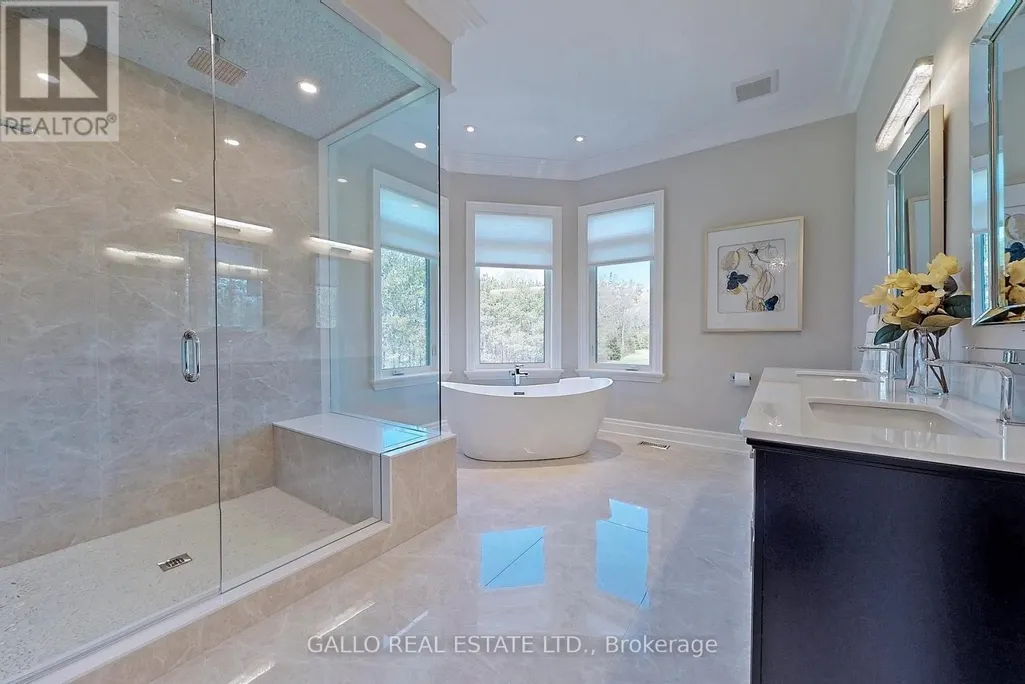
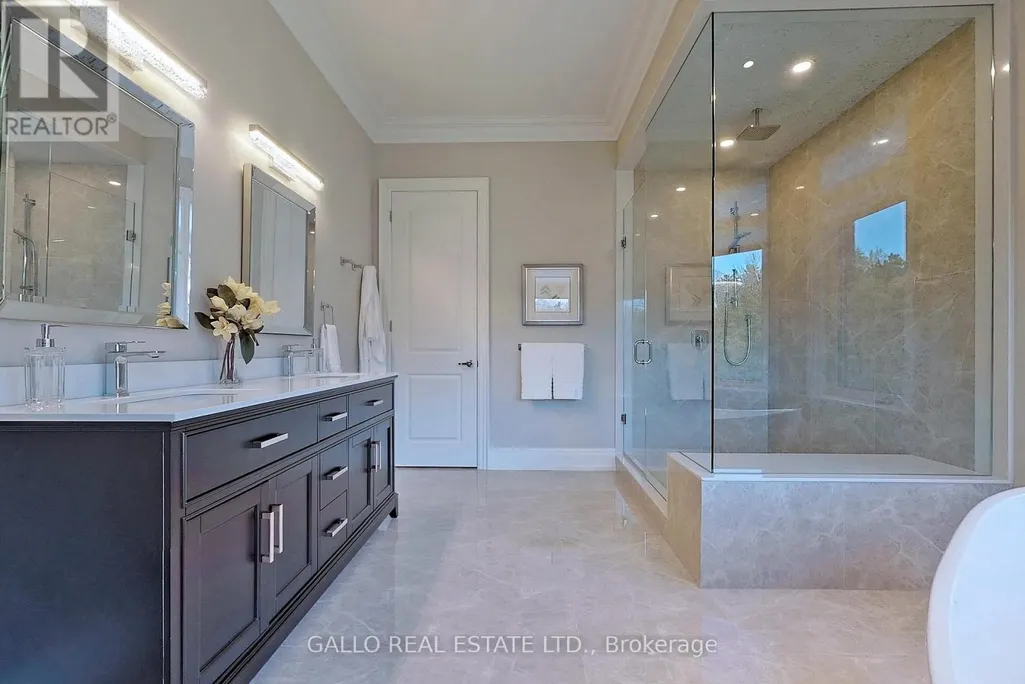

Address
18865 Kennedy Road, East Gwillimbury, ON
Price
$ 3,649,000
Property Attributes
- ID#N13779682
- TypeSingle Family
- Listing Status Active
- MunicipalityEast Gwillimbury
- CityEast Gwillimbury
- AreaRural East Gwillimbury
- NeighbourhoodRural East Gwillimbury
- Postal CodeL0G 1V0
- StyleBungalow
- Price$ 3,649,000
- Bedrooms3
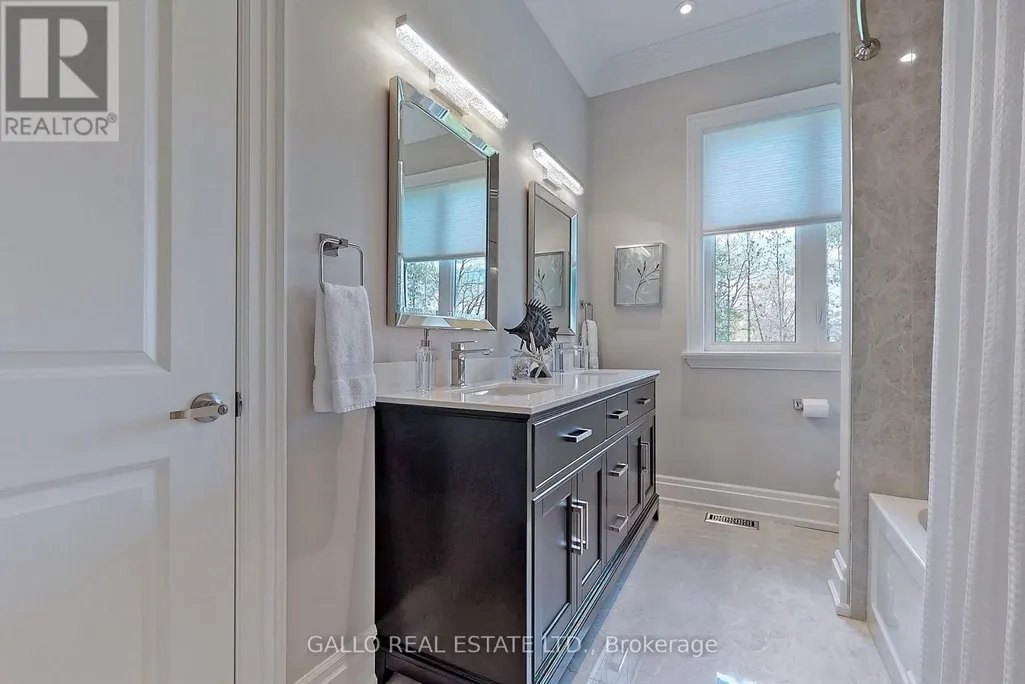
- Bathrooms3
- Half Bathrooms1
Data Source:
Canadian Real Estate Association (CREA)
Property Description
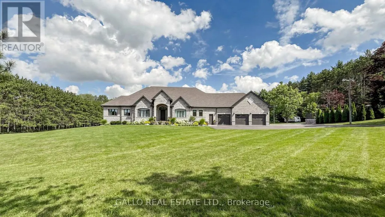
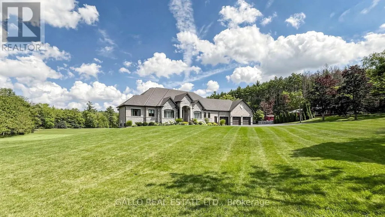
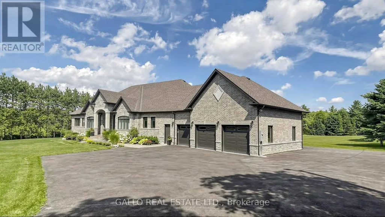
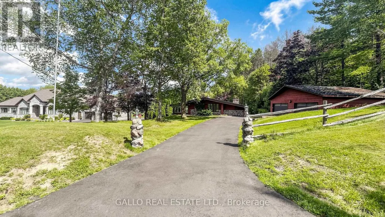
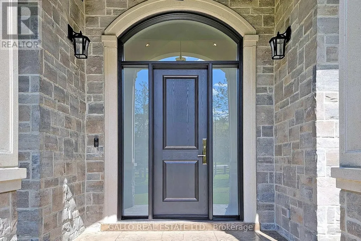
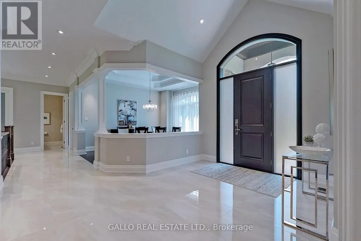
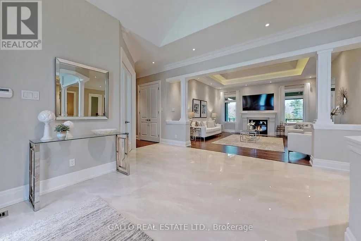
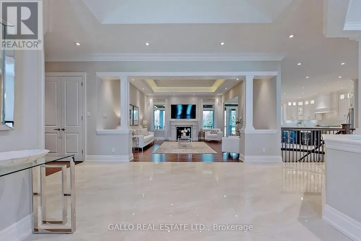
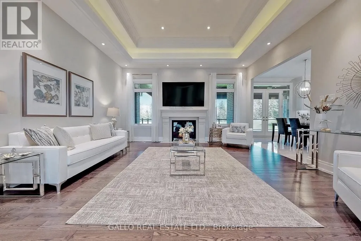
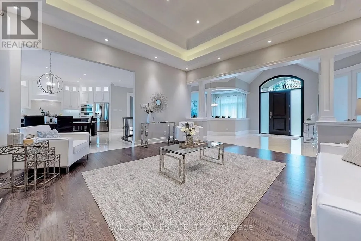
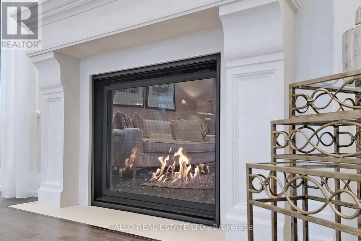
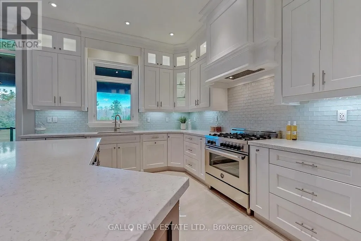
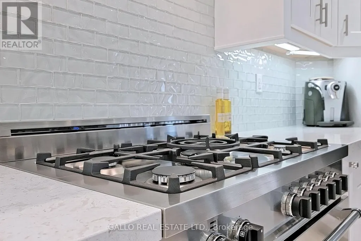
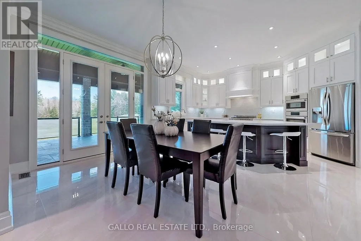
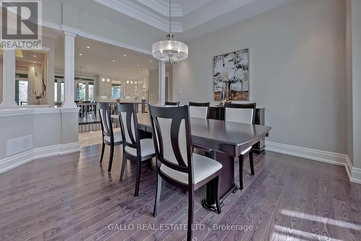
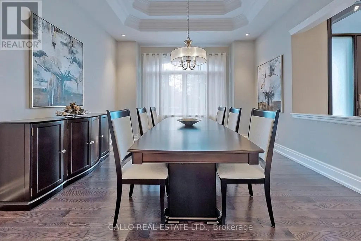
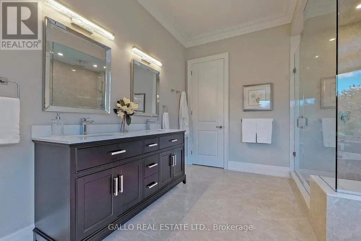
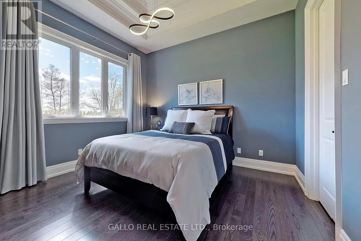
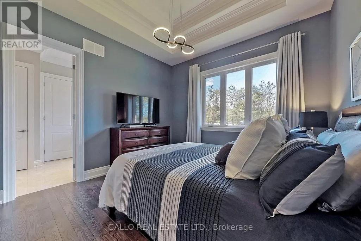
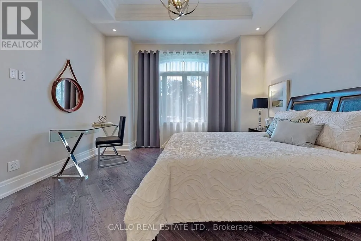
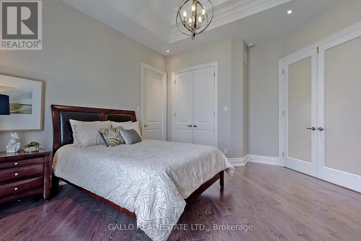
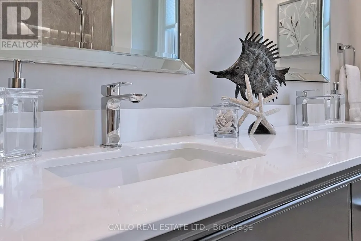
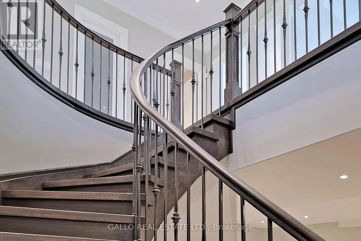
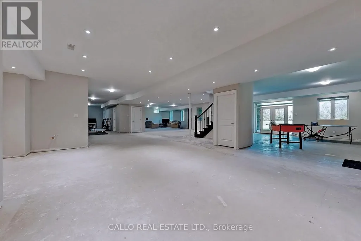
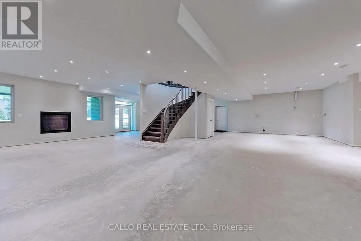
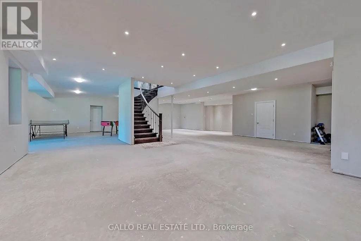
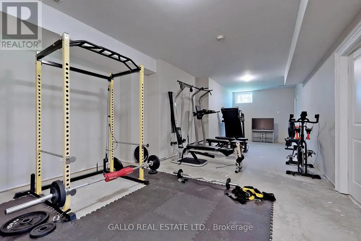
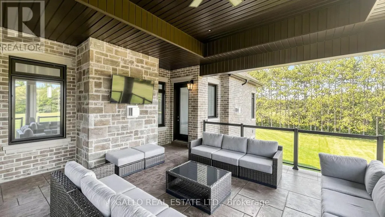
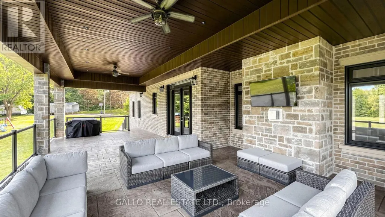
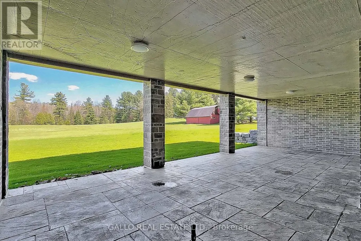
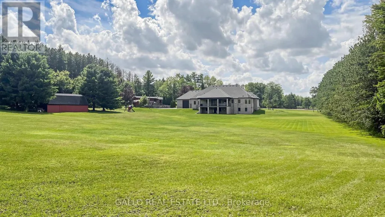
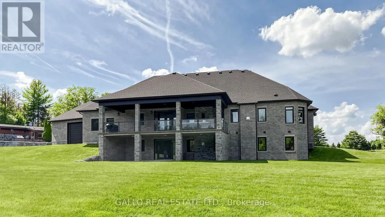
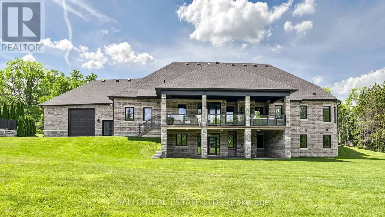
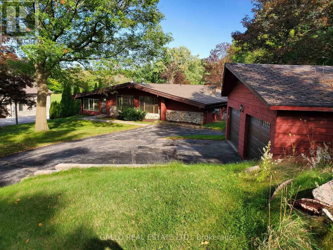
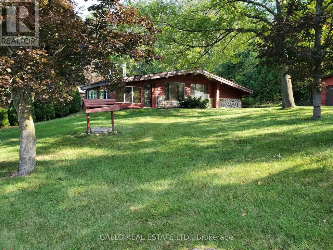
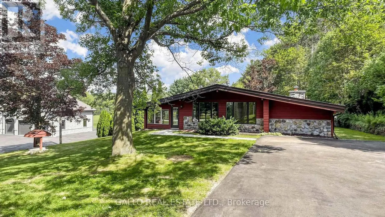
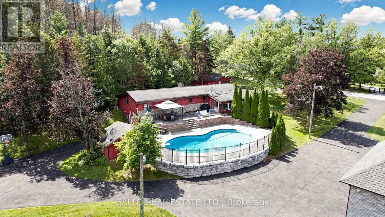
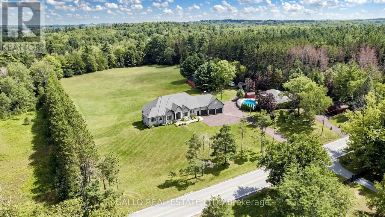
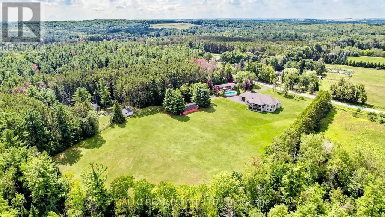
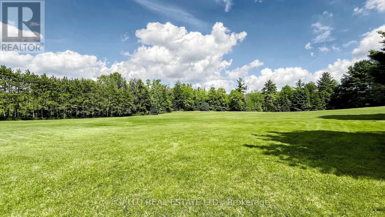
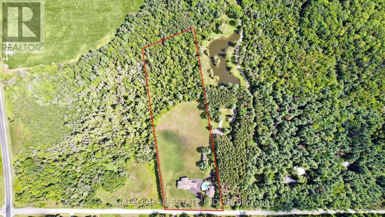
This Beautiful Sun-Filled Custom Built Walk-Out Bungalow Is A Must See! Superior Construction 5700 Sq. Ft Of Living Space, Fabulous Open Concept With Soaring 10 To 14 Ft Ceilings. Gourmet Kitchen For All Your Entertaining With High-End SS Appliances, Quartz Counter Tops, Large Centre Island, Glass Backsplash, Walk-Out To Large Covered Patterned Concrete Porch. Porcelain & Hardwood Floors, Pot Lights, Plaster Cournice Mouldings, Three Gas Fireplaces, Central Vacuum, Alarm System, Too Many Extras To List. Walk-Out Basement With Covered Patterned Concrete Porch. Basement Is Finished Except For Floors (Add Your Own Personal Touch), Basement Floor Is Insulated Under Slab, 9 Ft Ceilings In Basement, Basement Has R-I Kitchen & Bar. Over-Sized 3 Car Garage With Sep. Workshop. 10 Acres With Approx. 5 Acres Cleared. Pool House, Shed, Detached Garage & Barn Are As Is. Pool House Is The Original Home On The Property. Truly The Best of Both Worlds-Country Living Yet A Short Drive To City Via The 404, 10 Min To Newmarket. (id:7434)
General Features
| Features | Wooded area, Ravine, Partially cleared, Conservation/green belt, Carpet Free |
|---|---|
| Property Type | Single Family |
| CommunityName | Rural East Gwillimbury |
| Building Age | 6 to 15 years |
| Building Appliances | Garage door opener remote(s), Oven - Built-In, Central Vacuum, Water softener, Window Coverings |
| Building Architectural Style | Bungalow |
| Building Basement Features | Walk out |
| Building Cooling Type | Central air conditioning, Air exchanger |
| Location Description | Cross Streets: Mount Albert & Kennedy. ** Directions: 404 to Green Lane, to Woodbine Avenue, to Mount Albert Road, to Kennedy Road. |
| Parking Space Total | 18 |
| Foundation Type | Poured Concrete |
| Building Type | House |
| Ownership Type | Freehold |
| Building.StoriesTotal | 1 |
Interior Features
| Building Fireplace Present | True |
|---|---|
| Building Fireplace Total | 3 |
| Building Heating Type | Forced air |
| Building Heating Fuel | Natural gas |
| Basement Development | Partially finished |
| Basement Type | N/A (Partially finished), N/A |
| Construction Style Attachment | Detached |
| Flooring Type | Hardwood, Porcelain Tile |
| Living Area Range | 2500 |
| Bedrooms | 3 |
Exterior Features
| Pool Type | Inground pool |
|---|---|
| Structure | Barn |
| ViewType | View |
| Sewer | Septic System |
| Exterior Finish | Brick Facing, Stone |
Room Details
| Room | Dimensions | Level | Flooring | Details |
|---|---|---|---|---|
| Bathroom | 2.13 m x 1.8 m | Basement | 1.8 m | |
| Bedroom 2 | 3.66 m x 3.66 m | Main level | 3.66 m | |
| Bedroom 3 | 4.3 m x 4.15 m | Main level | 4.15 m | |
| Cold room | 3.05 m x 2.86 m | Basement | 2.86 m | |
| Dining room | 4.6 m x 4.2 m | Main level | 4.2 m | |
| Great room | 5.79 m x 5.18 m | Main level | 5.18 m | |
| Kitchen | 4.57 m x 6.68 m | Main level | 6.68 m | |
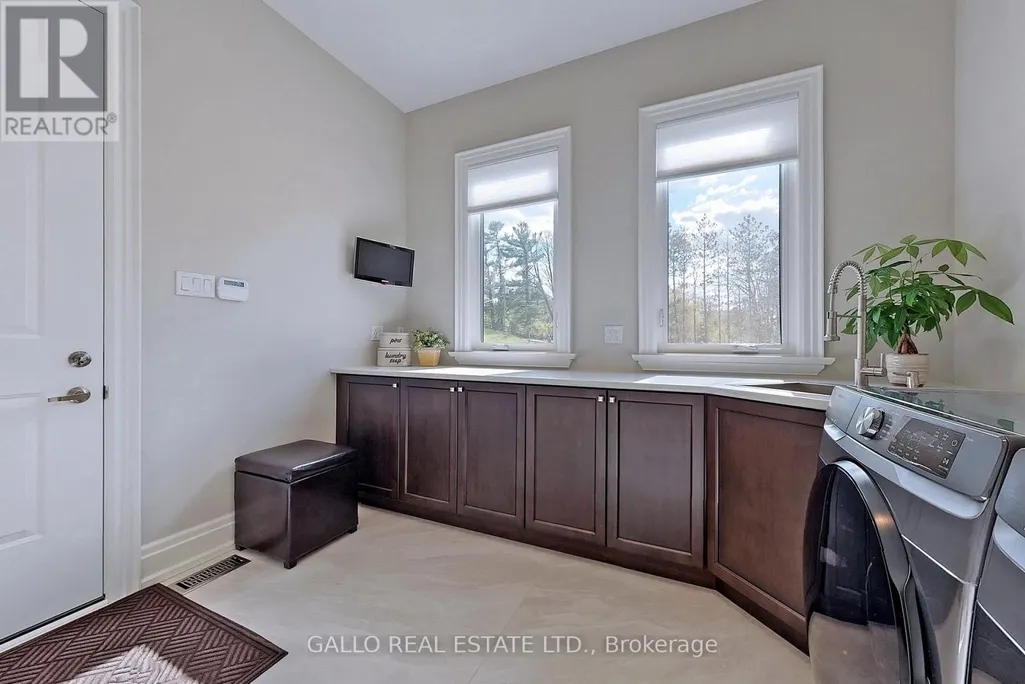
| Laundry room | 3.41 m x 3.66 m | Main level | 3.66 m | |
| Primary Bedroom | 5.22 m x 4.3 m | Main level | 4.3 m |
Amenities
- Views
- New Construction
- Adult 55+
- Lease To Own
- No Strata Fees
- Furnished
- Primary On Main
- Air Conditioning
- Seller Finance
- Green
- Fixer Upper
- Horse
- Golf
- Fireplace
- Deck
- Garage
- Basement
- Pool

Property vs Single Family Average in L0G 1V0
Price
In The Neighbourhood
Just Listed
East Gwillimbury
$ 3,000
Residence Primary Unit/b - 20215 Woodbine Avenue
East Gwillimbury, ON L0G1R0
- Type
- Single Family
- Rooms
- 4 Beds + 2 Baths
CENTURY 21 LANDUNION REALTY INC.
East Gwillimbury
$ 3,999,999
22334 Woodbine Avenue
East Gwillimbury, ON L0G1R0
- Type
- Single Family
- Rooms
- 4 Beds + 2 Baths
SKYLETTE MARKETING REALTY INC.
East Gwillimbury
$ 1,299,000
20369 Centre Street
East Gwillimbury, ON L0G1M0
- Type
- Single Family
- Rooms
- 4 Beds + 3.5 Baths
RE/MAX PRIME PROPERTIES
East Gwillimbury
$ 2,500
3251 Ravenshoe Road
East Gwillimbury, ON L0G1R0
- Type
- Single Family
- Rooms
- 3 Beds + 2 Baths
ROYAL LEPAGE TERREQUITY REALTY
East Gwillimbury
$ 2,200
3471 Mount Albert Road
East Gwillimbury, ON L0G1V0
- Type
- Single Family
- Rooms
- 1 Beds + 1 Baths
CENTURY 21 HERITAGE GROUP LTD.
East Gwillimbury
$ 1,679,000
17962 9th Line
East Gwillimbury, ON L0G1M0
- Type
- Single Family
- Rooms
- 3 Beds + 2 Baths
CENTURY 21 LEADING EDGE REALTY INC.
East Gwillimbury
$ 3,900
20012 2nd Concession Road
East Gwillimbury, ON L9N0H5
- Type
- Single Family
- Rooms
- 4 Beds + 2.5 Baths
INTERNATIONAL REALTY FIRM, INC.
East Gwillimbury
$ 599,000
3251 Ravenshoe Road
East Gwillimbury, ON L0G1R0
- Type
- Single Family
- Rooms
- 3 Beds + 2 Baths
ROYAL LEPAGE TERREQUITY REALTY
East Gwillimbury
$ 1,090,000
68 Old Field Crescent
East Gwillimbury, ON L9N0A4
- Type
- Single Family
- Rooms
- 4 Beds + 2.5 Baths
ANJIA REALTY
East Gwillimbury
$ 1,499,000
56 Walter Tunny Crescent
East Gwillimbury, ON L9N0R4
- Type
- Single Family
- Rooms
- 4 Beds + 3.5 Baths
CENTURY 21 LEADING EDGE REALTY INC.
East Gwillimbury
$ 5,000,000
253 Morning Side Road
East Gwillimbury, ON L9N0K6
- Type
- Single Family
- Rooms
- 4 Beds + 3 Baths
RE/MAX PREMIER INC.
East Gwillimbury
$ 3,900
4 Blake Street
East Gwillimbury, ON L0E1R0
- Type
- Single Family
- Rooms
- 3 Beds + 2.5 Baths
RE/MAX CROSSROADS REALTY INC.
