

Address
18725 Mccowan Road, East Gwillimbury, ON
Price
$ 6,999,000
Property Attributes
- ID#N12125429
- TypeSingle Family
- Listing Status Active
- MunicipalityEast Gwillimbury
- CityEast Gwillimbury
- AreaRural East Gwillimbury
- NeighbourhoodRural East Gwillimbury
- Postal CodeL0G 1M0
- Style
- Price$ 6,999,000
- Bedrooms7
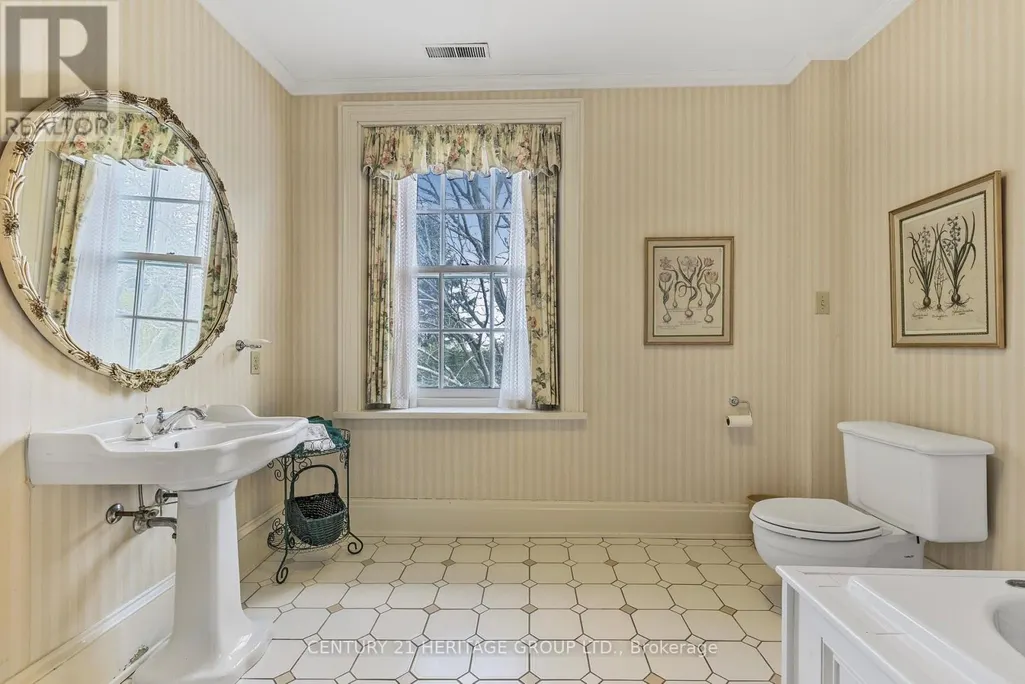
- Bathrooms3
- Half Bathrooms1
Data Source:
Canadian Real Estate Association (CREA)
Property Description
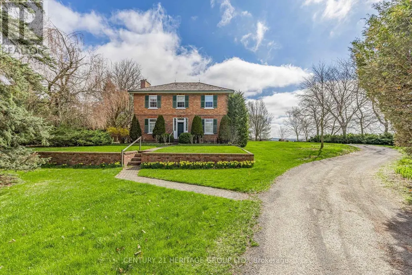
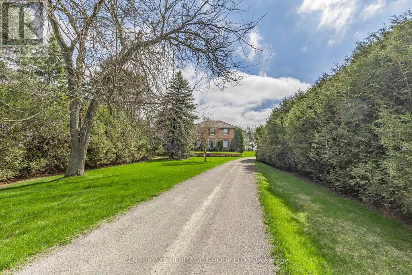
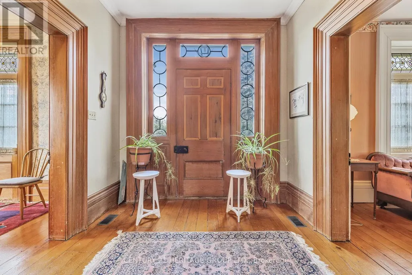
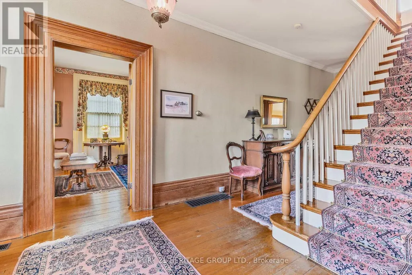
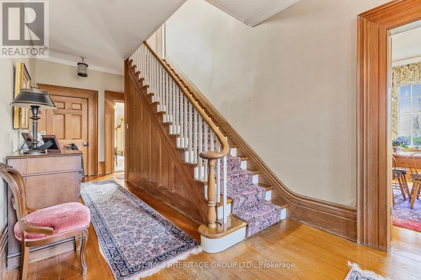
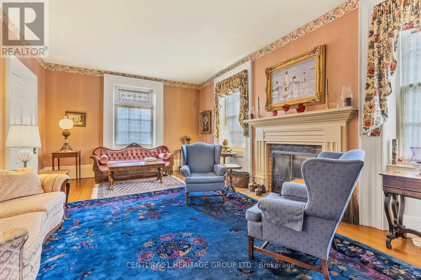
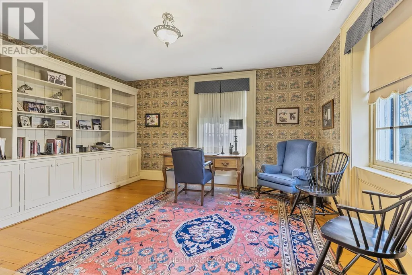
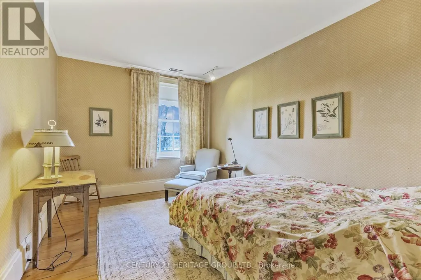
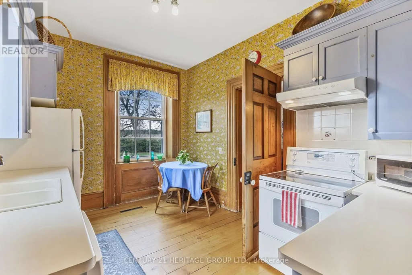
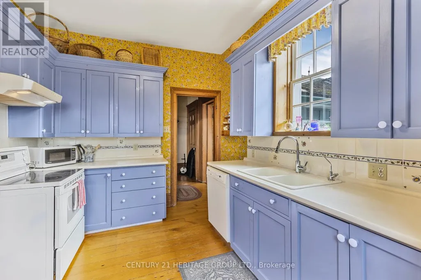
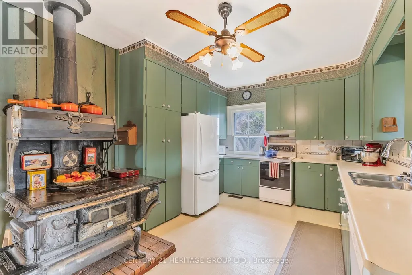
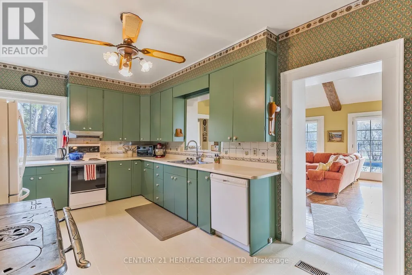
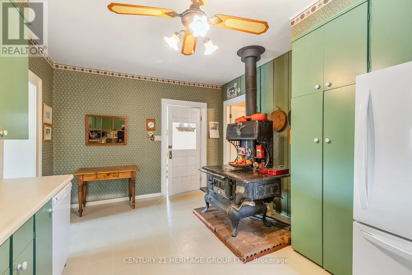
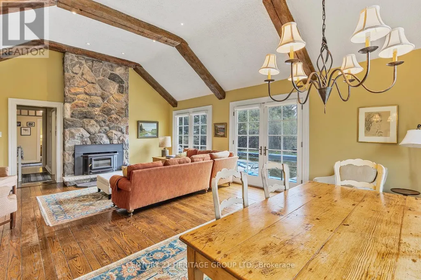
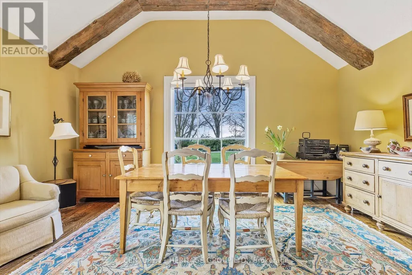
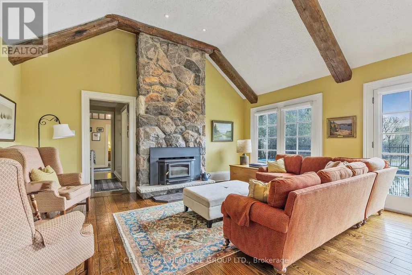
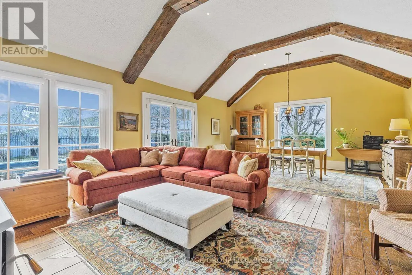
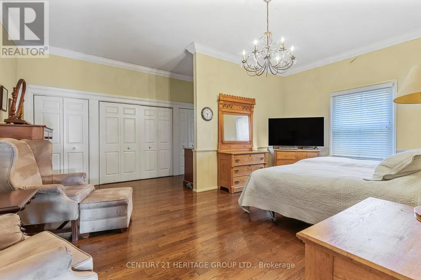
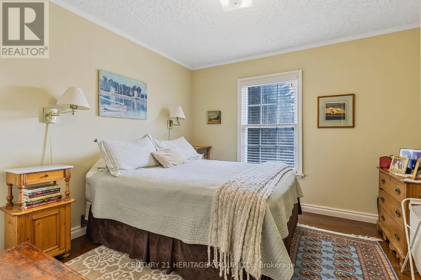
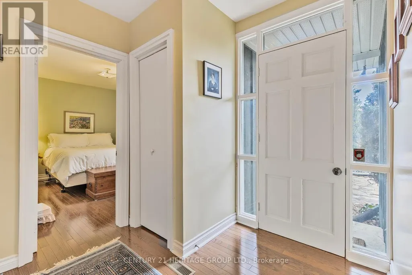
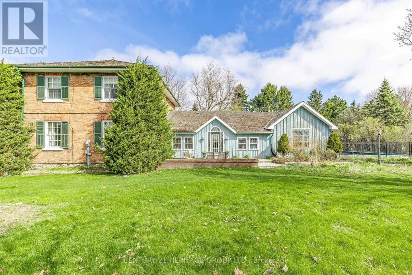
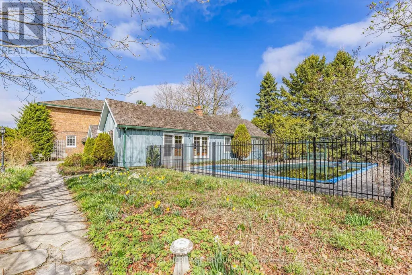
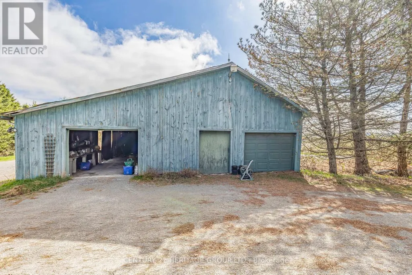
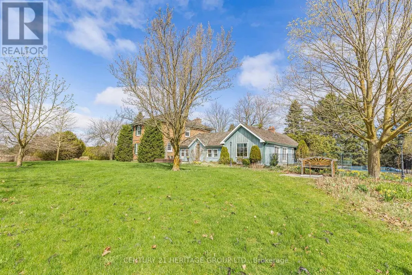
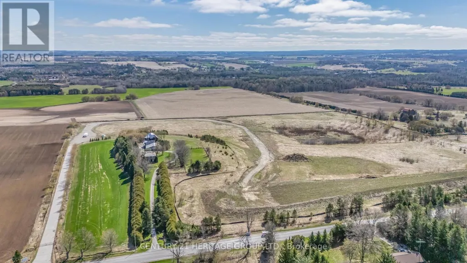
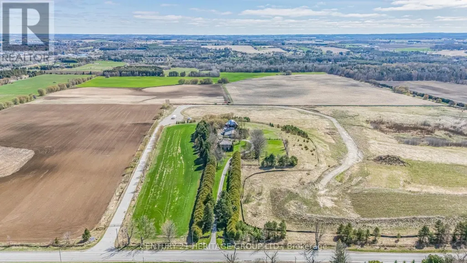
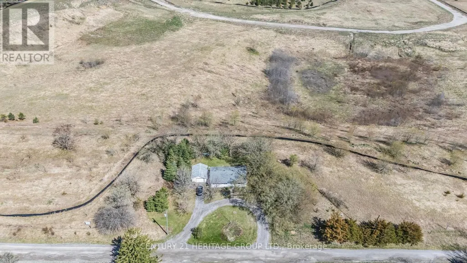
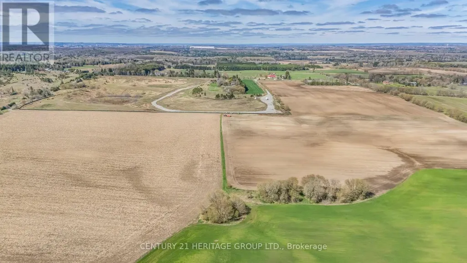
216 ACRES ! Spectacular country farm available for sale for the first time in nearly 80 years. This farm is located within the fastest growing community in CANADA and is situated within minutes of the new Southlake Hospital ( being built) and a new proposed 1700 home+ development in Queensville. There are few acreage parcels of this size and quality in the GTA. The TWO Houses on the property allow the accommodation of 3 families. The main house is a large century farmhouse circa 1890 with a Napier Simpson addition, two family home with separate entrances and living space. One half has 4 bedrooms, while the other has three. This original portion of the home was built approx 1890 or earlier with 13 inch baseboards and 10 foot ceilings on the main floor. It is an elegant and stately home. There is also a detached bungalow accessible from Mill Rd. This property may have the possibility to obtain a fill permit from regional and local municipalities, for a 5 cubic acre previously quarried pit if certain conditions are satisfied at the time of application. Rarely does a farm of this size and quality become available with such a premium location. (Bank barn in photos has been removed) (id:7434)
General Features
| Features | Rolling |
|---|---|
| Property Type | Single Family |
| Zoning Description | RU and M3-1 |
| CommunityName | Rural East Gwillimbury |
| Building Age | 100+ years |
| Building Appliances | Water Heater, All |
| Building Cooling Type | Central air conditioning |
| Location Description | Cross Streets: Mt. Albert Rd and Mcowan. ** Directions: Between Mt.Albert Rd , north of Davis dr, east side. |
| Parking Space Total | 30 |
| Foundation Type | Block, Stone |
| Building Type | House |
| Ownership Type | Freehold |
| Building.StoriesTotal | 2 |
Interior Features
| Building Fireplace Present | True |
|---|---|
| Building Fireplace Total | 1 |
| Building Fireplace Type | Insert |
| Building Heating Type | Forced air |
| Building Heating Fuel | Oil |
| Basement Type | Partial |
| Construction Style Attachment | Detached |
| Flooring Type | Hardwood, Ceramic |
| Living Area Range | 3500 |
| Bedrooms | 7 |
Exterior Features
| Pool Type | Inground pool |
|---|---|
| Structure | Patio(s) |
| ViewType | Valley view |
| Landscape Features | Landscaped |
| Sewer | Septic System |
| Soil Type | Mixed soil, Sand, Loam |
| Exterior Finish | Brick, Wood |
Room Details
| Room | Dimensions | Level | Flooring | Details |
|---|---|---|---|---|
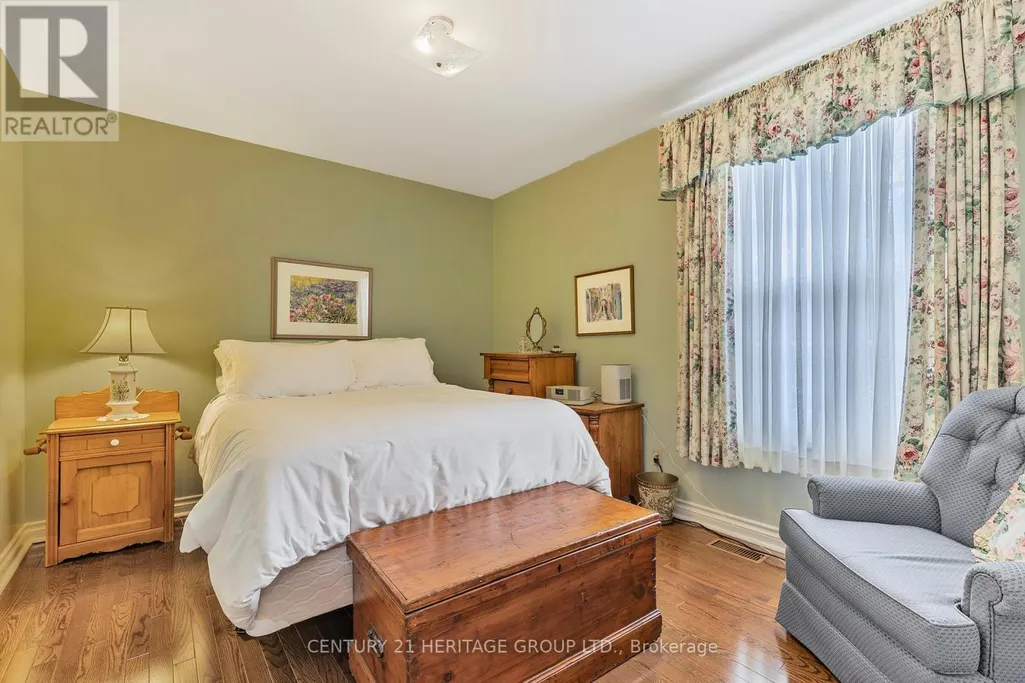
| Bedroom | 5.8 m x 5.21 m | Main level | 5.21 m | |
| Bedroom 2 | 3.48 m x 3.46 m | Main level | 3.46 m | |
| Bedroom 3 | 4.09 m x 3.1 m | Main level | 3.1 m | |
| Bedroom 4 | 3.72 m x 3.12 m | Main level | 3.12 m | |
| Bedroom 5 | 7.09 m x 4.65 m | Second level | 4.65 m | |
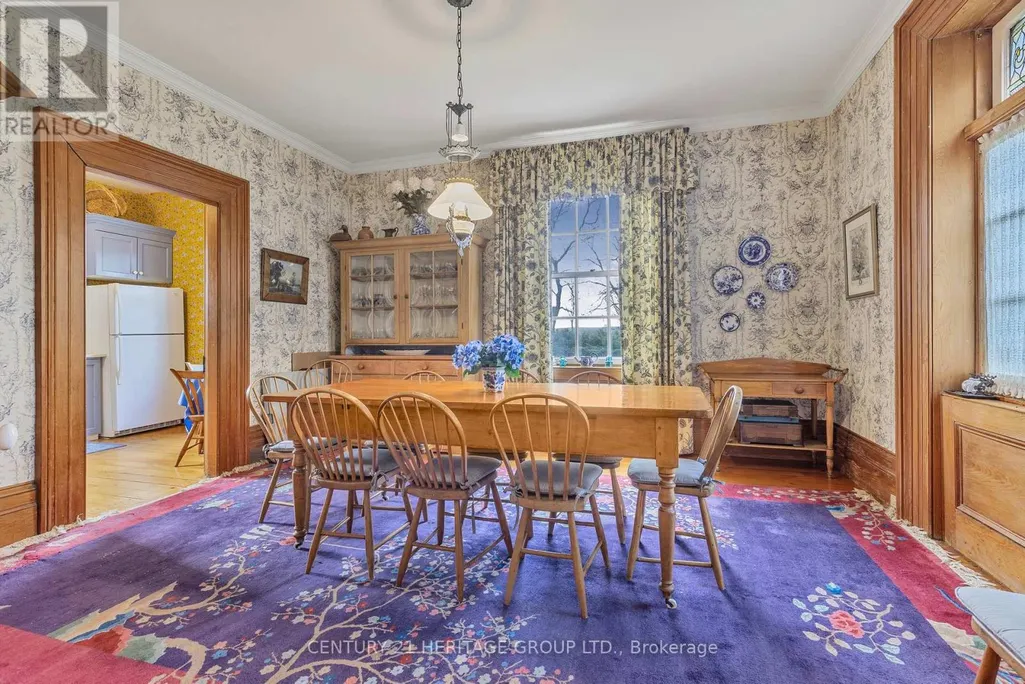
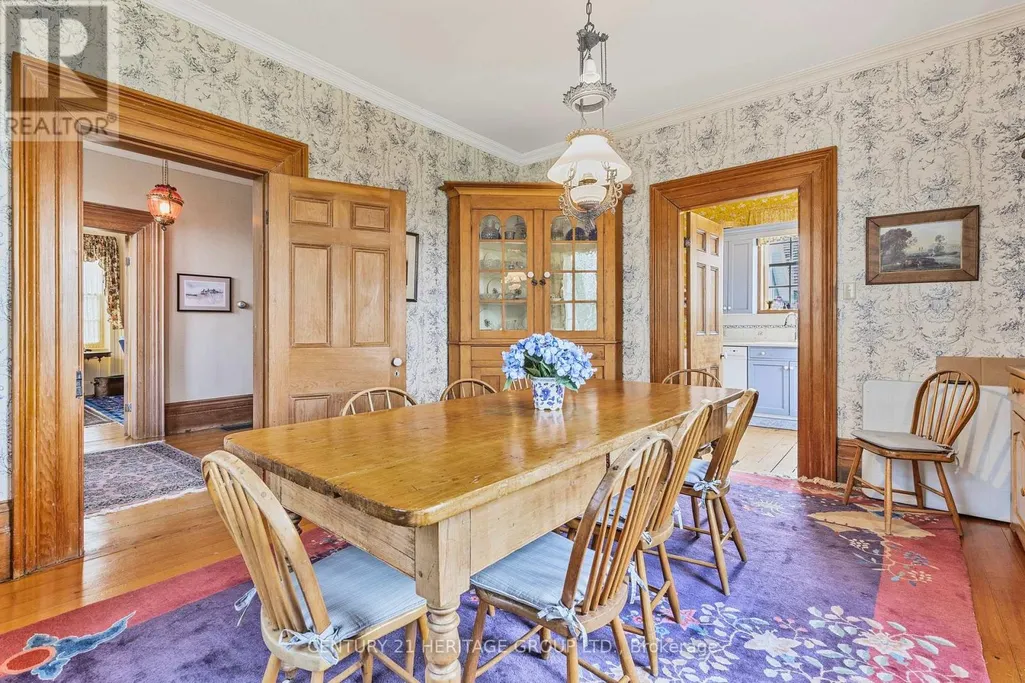
| Dining room | 4.77 m x 4.24 m | Main level | 4.24 m | |
| Family room | 7.95 m x 5.34 m | Main level | 5.34 m | |
| Kitchen | 4.24 m x 2.97 m | Main level | 2.97 m | |
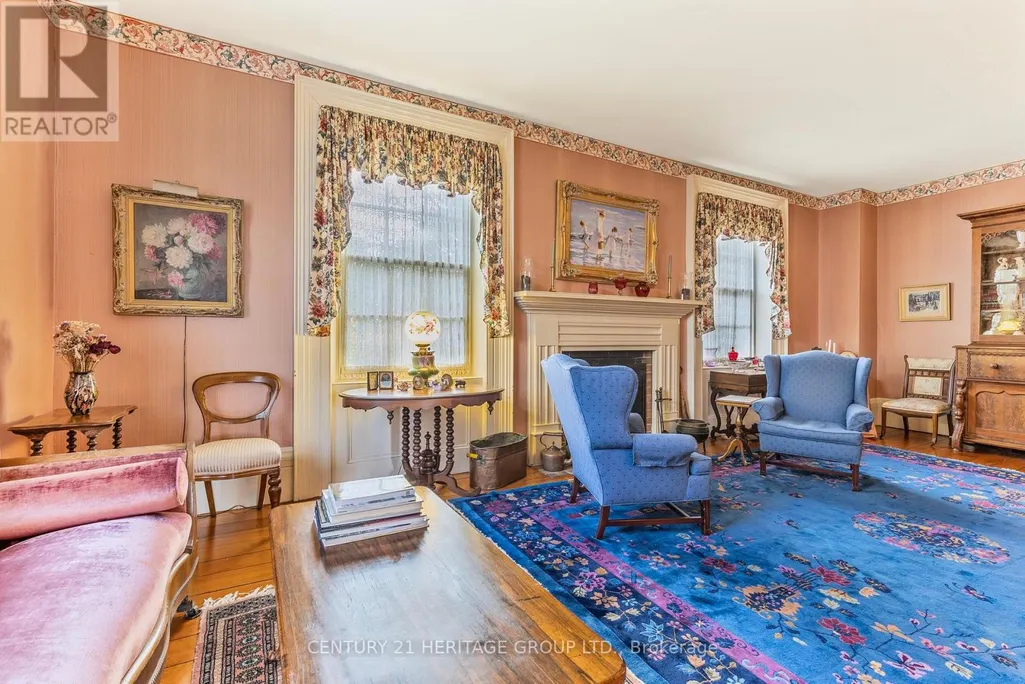
| Living room | 7.85 m x 4.16 m | Main level | 4.16 m | |
| Office | Measurements not available | Basement | ||
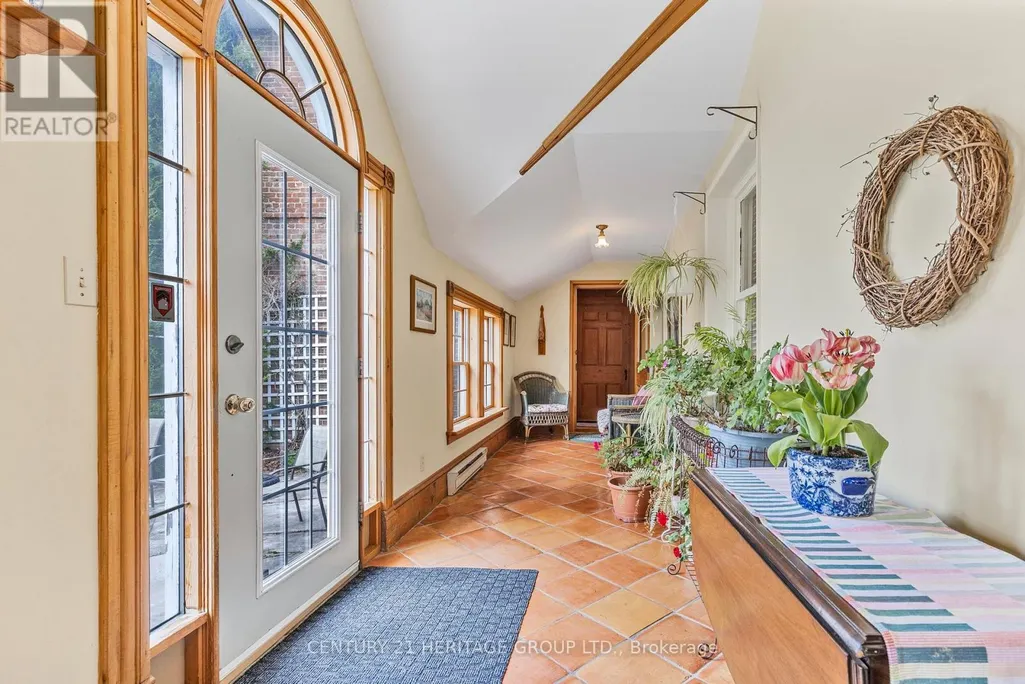
| Sunroom | 7.81 m x 2.24 m | Main level | 2.24 m |
Amenities
- Views
- New Construction
- Adult 55+
- Lease To Own
- No Strata Fees
- Furnished
- Primary On Main
- Air Conditioning
- Seller Finance
- Green
- Fixer Upper
- Horse
- Golf
- Fireplace
- Deck
- Garage
- Basement
- Pool

Property vs Single Family Average in L0G 1M0
Price
In The Neighbourhood
Just Listed
East Gwillimbury
$ 3,000
Residence Primary Unit/b - 20215 Woodbine Avenue
East Gwillimbury, ON L0G1R0
- Type
- Single Family
- Rooms
- 4 Beds + 2 Baths
CENTURY 21 LANDUNION REALTY INC.
East Gwillimbury
$ 3,999,999
22334 Woodbine Avenue
East Gwillimbury, ON L0G1R0
- Type
- Single Family
- Rooms
- 4 Beds + 2 Baths
SKYLETTE MARKETING REALTY INC.
East Gwillimbury
$ 1,299,000
20369 Centre Street
East Gwillimbury, ON L0G1M0
- Type
- Single Family
- Rooms
- 4 Beds + 3.5 Baths
RE/MAX PRIME PROPERTIES
East Gwillimbury
$ 2,500
3251 Ravenshoe Road
East Gwillimbury, ON L0G1R0
- Type
- Single Family
- Rooms
- 3 Beds + 2 Baths
ROYAL LEPAGE TERREQUITY REALTY
East Gwillimbury
$ 3,649,000
18865 Kennedy Road
East Gwillimbury, ON L0G1V0
- Type
- Single Family
- Rooms
- 3 Beds + 3.5 Baths
GALLO REAL ESTATE LTD.
East Gwillimbury
$ 2,200
3471 Mount Albert Road
East Gwillimbury, ON L0G1V0
- Type
- Single Family
- Rooms
- 1 Beds + 1 Baths
CENTURY 21 HERITAGE GROUP LTD.
East Gwillimbury
$ 1,679,000
17962 9th Line
East Gwillimbury, ON L0G1M0
- Type
- Single Family
- Rooms
- 3 Beds + 2 Baths
CENTURY 21 LEADING EDGE REALTY INC.
East Gwillimbury
$ 3,900
20012 2nd Concession Road
East Gwillimbury, ON L9N0H5
- Type
- Single Family
- Rooms
- 4 Beds + 2.5 Baths
INTERNATIONAL REALTY FIRM, INC.
East Gwillimbury
$ 599,000
3251 Ravenshoe Road
East Gwillimbury, ON L0G1R0
- Type
- Single Family
- Rooms
- 3 Beds + 2 Baths
ROYAL LEPAGE TERREQUITY REALTY
East Gwillimbury
$ 1,090,000
68 Old Field Crescent
East Gwillimbury, ON L9N0A4
- Type
- Single Family
- Rooms
- 4 Beds + 2.5 Baths
ANJIA REALTY
East Gwillimbury
$ 1,499,000
56 Walter Tunny Crescent
East Gwillimbury, ON L9N0R4
- Type
- Single Family
- Rooms
- 4 Beds + 3.5 Baths
CENTURY 21 LEADING EDGE REALTY INC.
East Gwillimbury
$ 5,000,000
253 Morning Side Road
East Gwillimbury, ON L9N0K6
- Type
- Single Family
- Rooms
- 4 Beds + 3 Baths
RE/MAX PREMIER INC.
East Gwillimbury
$ 3,900
4 Blake Street
East Gwillimbury, ON L0E1R0
- Type
- Single Family
- Rooms
- 3 Beds + 2.5 Baths
RE/MAX CROSSROADS REALTY INC.
