
















Address
Main & Second Floor - 277 Gibson Circle, Bradford West Gwillimbury (Bradford), ON
Price
$ 3,500
Property Attributes
- ID#N13786970
- TypeSingle Family
- Listing Status Active
- MunicipalityBradford West Gwillimbury (Bradford)
- CityBradford West Gwillimbury (Bradford)
- AreaBradford
- NeighbourhoodBradford
- Postal CodeL3Z 0X2
- Style
- Price$ 3,500
- Bedrooms5
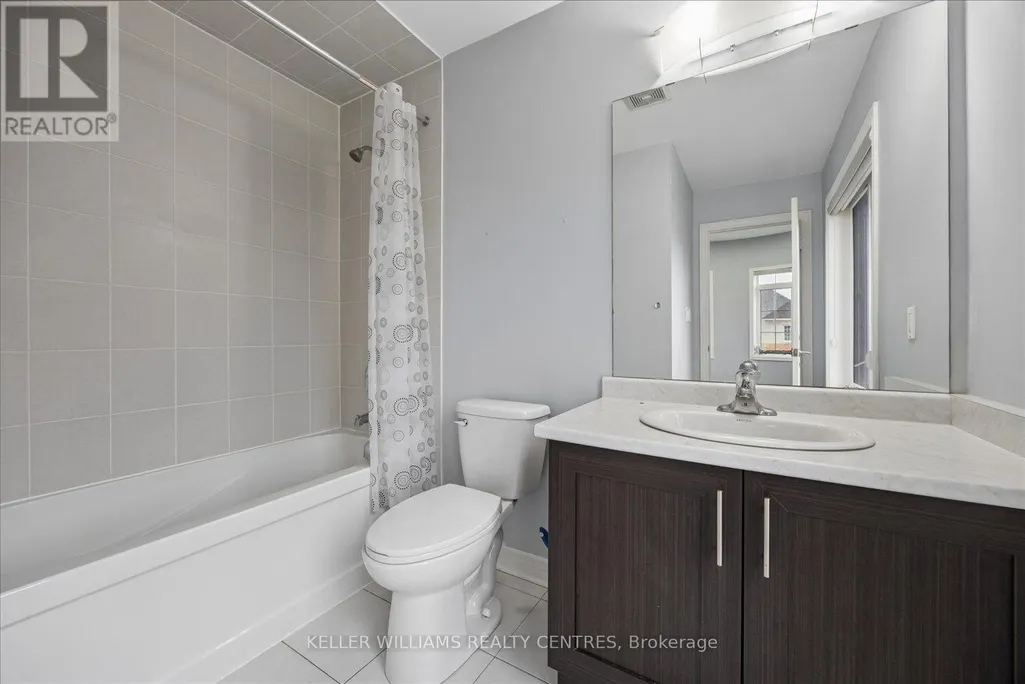
- Bathrooms4
- Half Bathrooms1
Data Source:
Canadian Real Estate Association (CREA)
Property Description
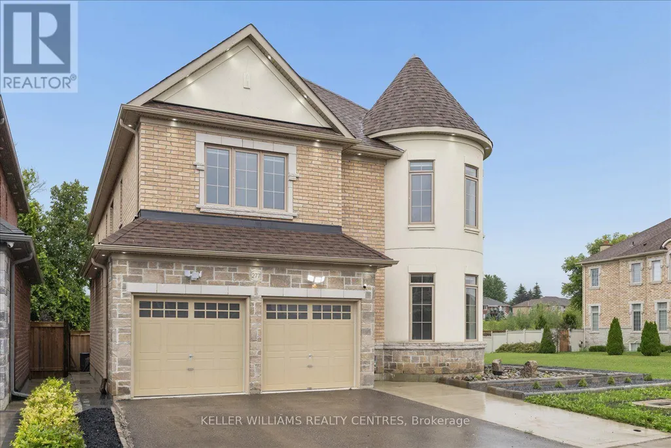
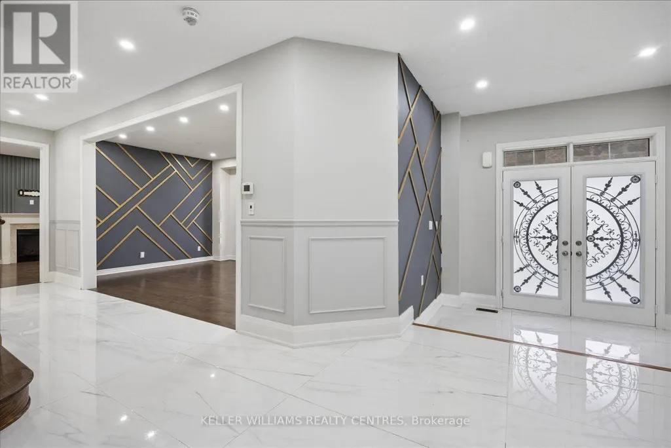
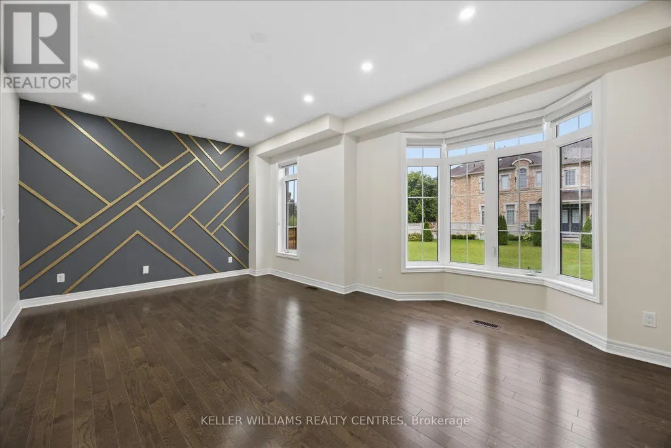
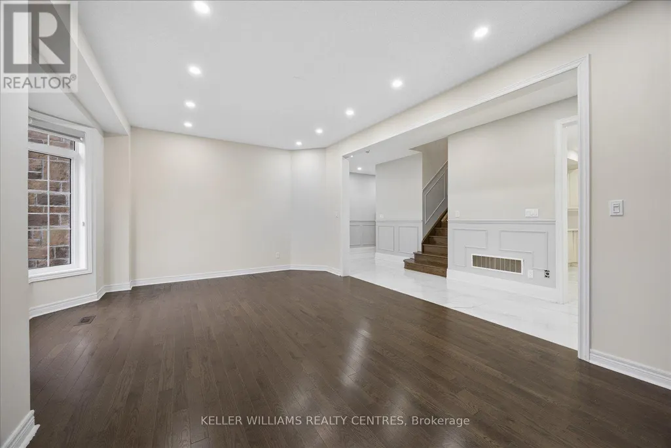
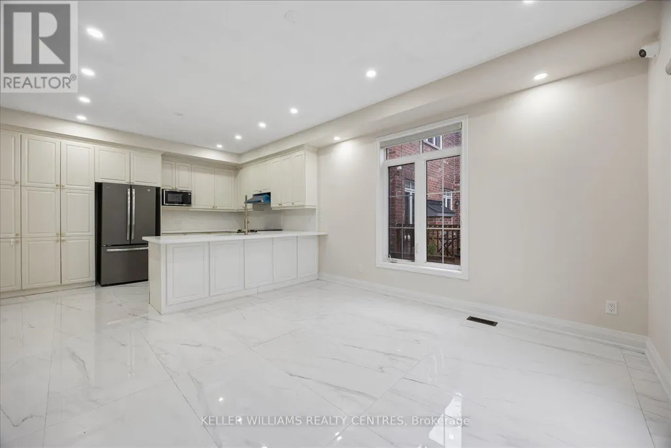
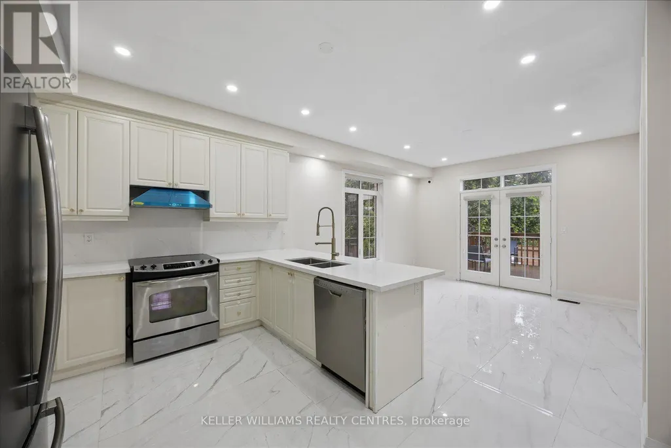
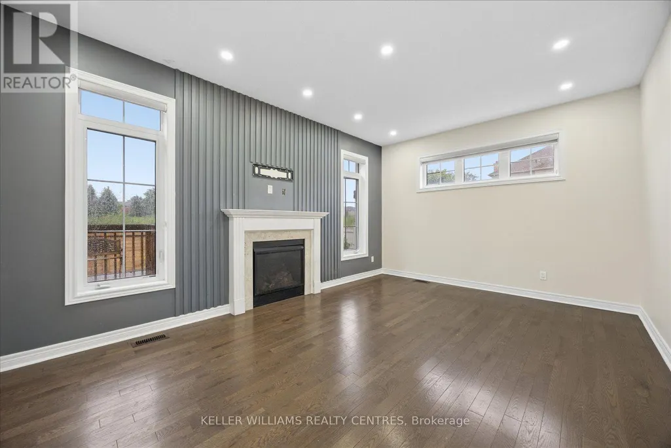
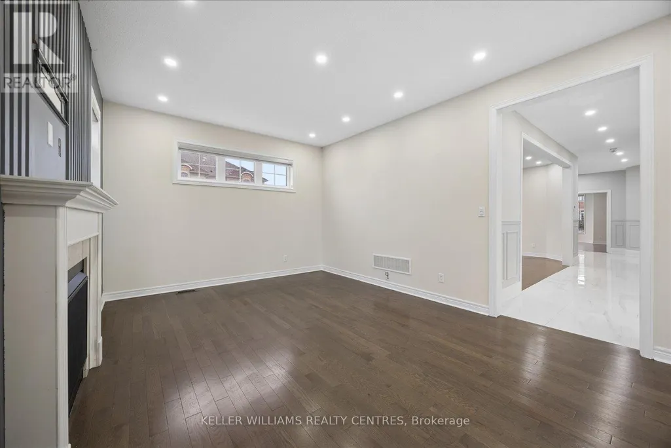
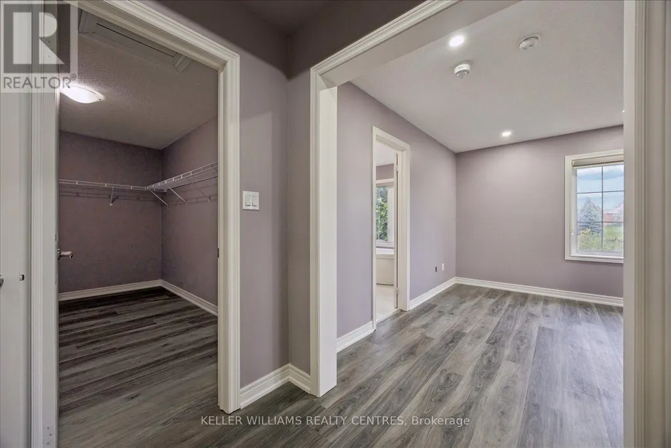
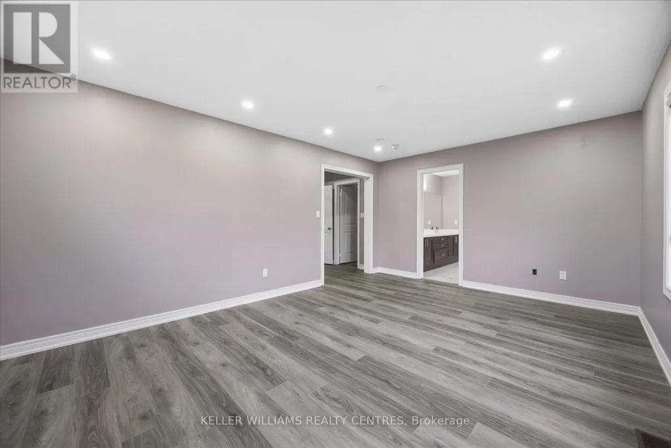
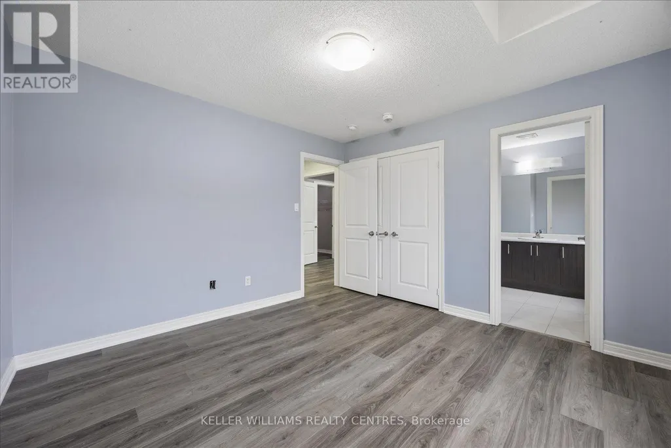
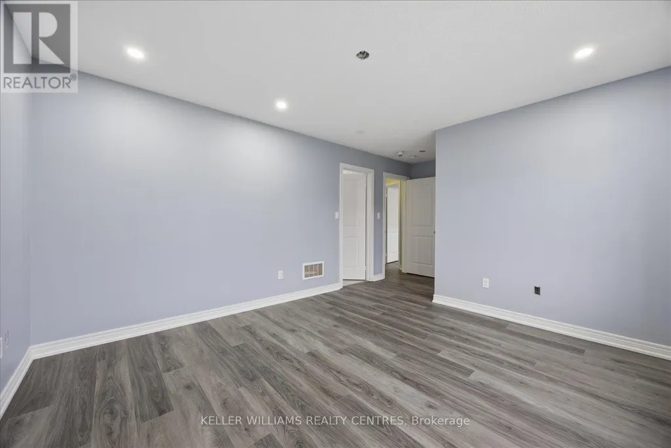
Welcome to this captivating main and second floor offering the perfect blend of country charm and convenient GTA living. It features a beautiful modern kitchen, elegant decorative wall finishes, spacious living and dining areas, and a serene primary bedroom retreat. With 5 generous bedrooms, this impressive home provides plenty of space for families seeking comfort, character, and functionality. Situated in a highly sought-after neighbourhood, the property is just minutes from the GO Station and major highways, including Highways 400 and 404, making commuting throughout the GTA easy and convenient. Ideally located close to schools, including St. Charles Catholic School, W.H. Day Elementary School, and Holy Trinity Catholic High School. Close to shopping, parks, and everyday amenities. A rare opportunity to lease a distinctive home with storybook appeal and modern conveniences. (id:7434)
General Features
| Community Features | Community Centre |
|---|---|
| Property Type | Single Family |
| Lease | 3500.00 |
| CommunityName | Bradford |
| Amenities | Place of Worship, Park, Schools |
| Building Age | 6 to 15 years |
| Building Amenities | Fireplace(s) |
| Building Appliances | Garage door opener remote(s) |
| Building Cooling Type | Central air conditioning |
| Location Description | 6th Line & Inverness Way |
| Parking Space Total | 4 |
| Foundation Type | Concrete |
| Building Type | House |
| Ownership Type | Freehold |
| Building.StoriesTotal | 2 |
Interior Features
| Building Fireplace Present | True |
|---|---|
| Building Fireplace Total | 1 |
| Building Heating Type | Forced air |
| Building Heating Fuel | Natural gas |
| Basement Type | None |
| Construction Style Attachment | Detached |
| Flooring Type | Hardwood, Tile, Vinyl |
| Living Area Range | 3500 |
| Bedrooms | 5 |
Exterior Features
| Land Amenities | Place of Worship, Park, Schools |
|---|---|
| Sewer | Sanitary sewer |
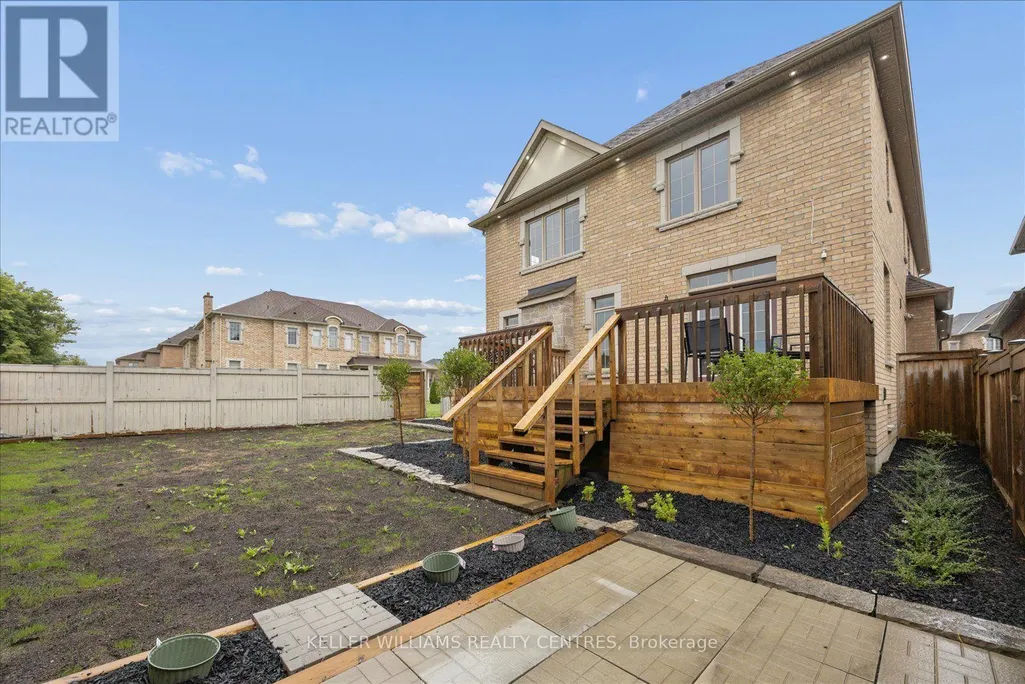
| Exterior Finish | Brick, Stone |
Room Details
| Room | Dimensions | Level | Flooring | Details |
|---|---|---|---|---|
| Bedroom 2 | 3.6 m x 3.56 m | Second level | 3.56 m | |
| Bedroom 3 | 5.13 m x 4.01 m | Second level | 4.01 m | |
| Bedroom 4 | 5.56 m x 3.65 m | Second level | 3.65 m | |
| Bedroom 5 | 4.32 m x 3.44 m | Second level | 3.44 m | |
| Dining room | 4.54 m x 4.34 m | Ground level | 4.34 m | |
| Family room | 5.21 m x 3.65 m | Ground level | 3.65 m | |
| Kitchen | 7.24 m x 4.24 m | Ground level | 4.24 m | |
| Living room | 6.1 m x 3.79 m | Ground level | 3.79 m | |
| Primary Bedroom | 3.79 m x 5.22 m | Second level | 5.22 m |
Amenities
- Views
- New Construction
- Adult 55+
- Lease To Own
- No Strata Fees
- Furnished
- Primary On Main
- Air Conditioning
- Seller Finance
- Green
- Fixer Upper
- Horse
- Golf
- Fireplace
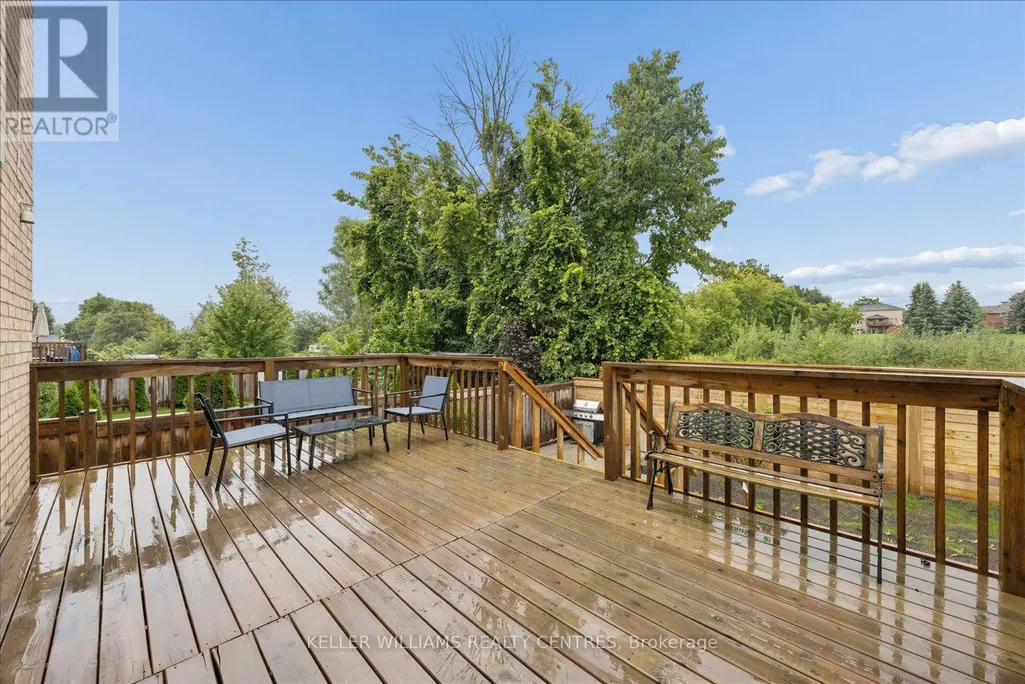
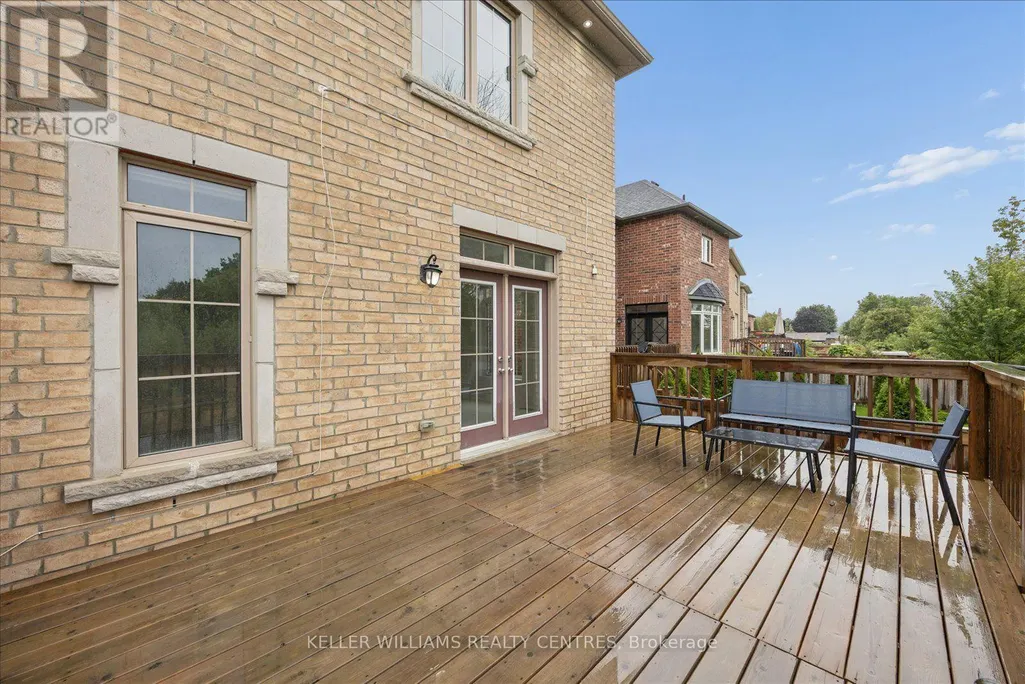
- Deck
- Garage
- Basement
- Pool

Property vs Single Family Average in L3Z 0X2
Price
In The Neighbourhood
Just Listed
Bradford West Gwillimbury (Bradford)
$ 779,900
Lot 2 (r) Street B
Bradford West Gwillimbury (bradford), ON L3Z1H9
- Type
- Single Family
- Rooms
- 3 Beds + 2.5 Baths
COLDWELL BANKER RONAN REALTY
Just Listed
Bradford West Gwillimbury (Bradford)
$ 899,900
352 Miller Park Avenue
Bradford West Gwillimbury (bradford), ON L3Z4H5
- Type
- Single Family
- Rooms
- 3 Beds + 3 Baths
RIGHT AT HOME REALTY
Just Listed
Bradford West Gwillimbury (Bradford)
$ 1,498,000
35 Empire Drive
Bradford West Gwillimbury (bradford), ON L3Z4J1
- Type
- Single Family
- Rooms
- 5 Beds + 4.5 Baths
RIGHT AT HOME REALTY
Bradford West Gwillimbury (Bradford)
$ 789,000
420 Britannia Avenue
Bradford West Gwillimbury (bradford), ON L3Z1A7
- Type
- Single Family
- Rooms
- 4 Beds + 3.5 Baths
REMAX YOUR COMMUNITY REALTY
Bradford West Gwillimbury (Bradford)
$ 998,800
30 Saint Avenue
Bradford West Gwillimbury (bradford), ON L3Z3E6
- Type
- Single Family
- Rooms
- 5 Beds + 3 Baths
HOMELIFE FRONTIER REALTY INC.
Bradford West Gwillimbury (Bradford)
$ 999,900
74 Weir Street
Bradford West Gwillimbury (bradford), ON L3Z0K6
- Type
- Single Family
- Rooms
- 4 Beds + 2.5 Baths
KELLER WILLIAMS REALTY CENTRES
Bradford West Gwillimbury (Bradford)
$ 599,900
73 Kulpin Avenue
Bradford West Gwillimbury (bradford), ON L3Z1T6
- Type
- Single Family
- Rooms
- 3 Beds + 1 Baths
RE/MAX HALLMARK CHAY REALTY
Bradford West Gwillimbury (Bradford)
$ 829,000
166 Collings Avenue
Bradford West Gwillimbury (bradford), ON L3Z1W1
- Type
- Single Family
- Rooms
- 5 Beds + 2 Baths
RE/MAX NOBLECORP REAL ESTATE
Open House
Bradford West Gwillimbury (Bradford)
$ 1,179,000
229 Blue Dasher Boulevard
Bradford West Gwillimbury (bradford), ON L3Z4H8
- Type
- Single Family
- Rooms
- 4 Beds + 2.5 Baths
KELLER WILLIAMS EXPERIENCE REALTY
Open House
Bradford West Gwillimbury (Bradford)
$ 1,155,000
19 Magani Avenue
Bradford West Gwillimbury (bradford), ON L3Z2S8
- Type
- Single Family
- Rooms
- 5 Beds + 3.5 Baths
HOUSESIGMA INC.
