

Open House Sat, Sep 26th 11:00 AM - 01:00 PM





Address
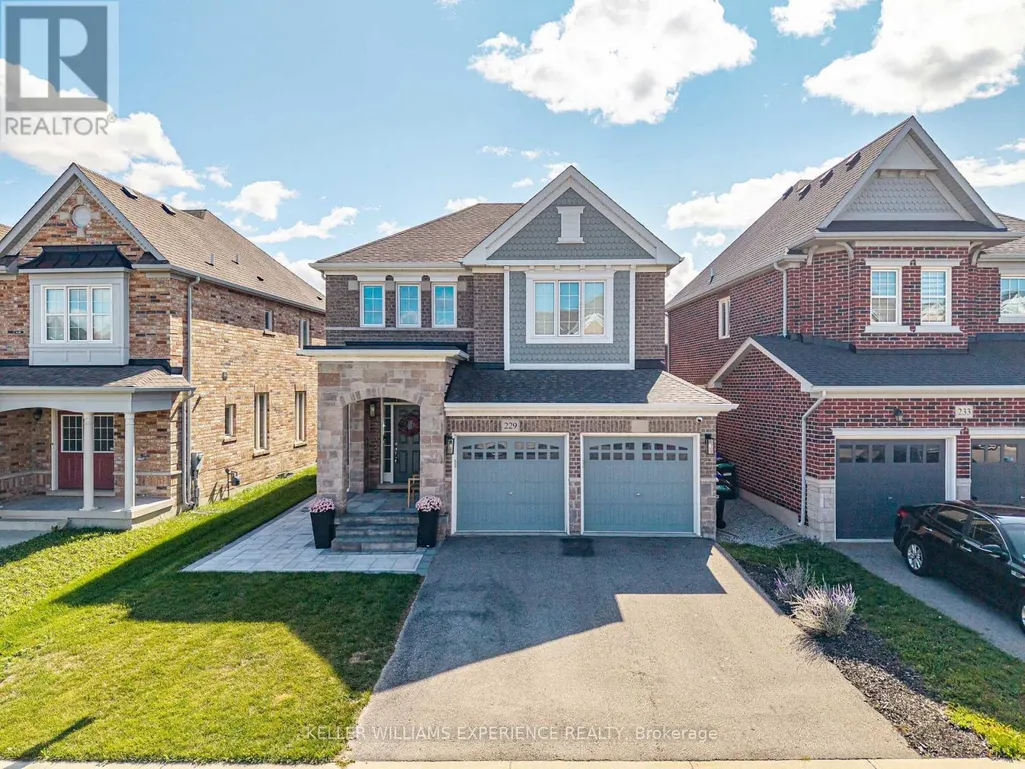
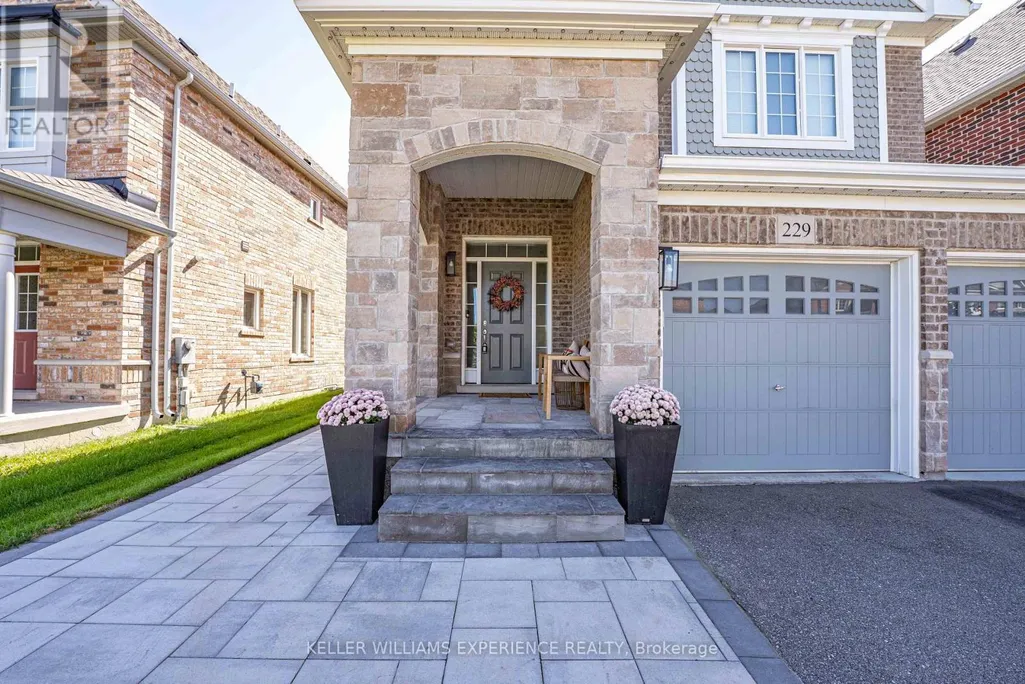
229 Blue Dasher Boulevard, Bradford West Gwillimbury (Bradford), ON
Price
$ 1,179,000
Open House Sat, Sep 26th 11:00 AM - 01:00 PM
Property Attributes
- ID#N13787870
- TypeSingle Family
- Listing Status Active
- MunicipalityBradford West Gwillimbury (Bradford)
- CityBradford West Gwillimbury (Bradford)
- AreaBradford
- NeighbourhoodBradford
- Postal CodeL3Z 4H8
- Style
- Price$ 1,179,000
- Bedrooms4
- Bathrooms2
- Half Bathrooms1
Data Source:
Canadian Real Estate Association (CREA)
Property Description
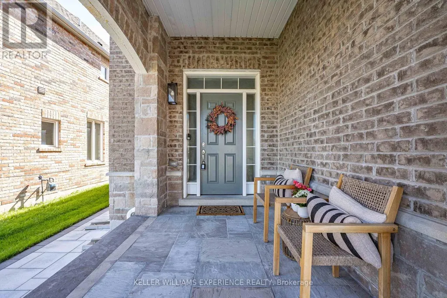
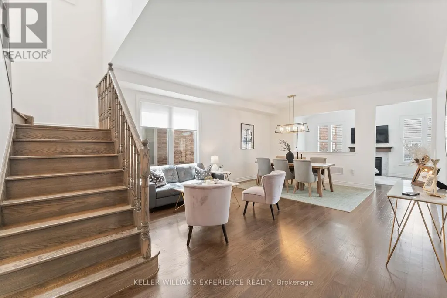
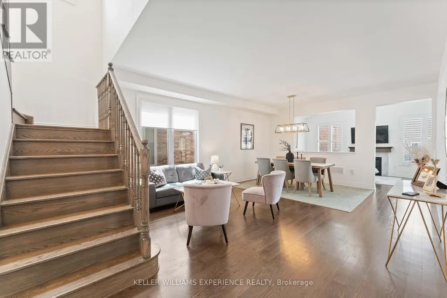
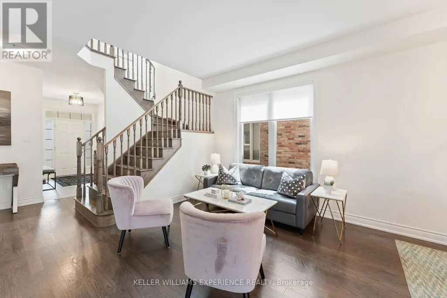
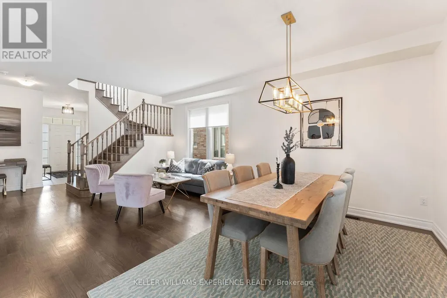
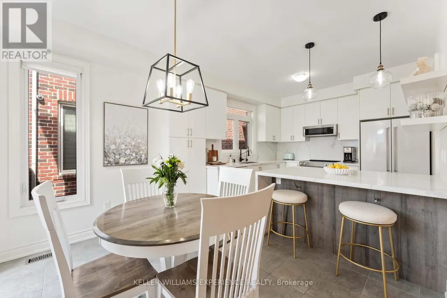
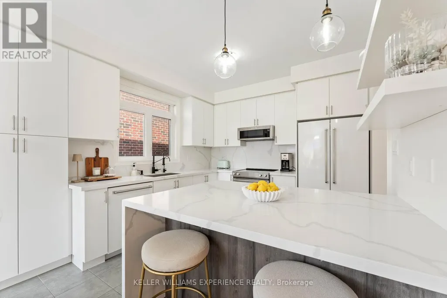
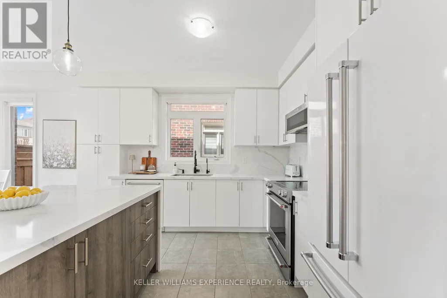
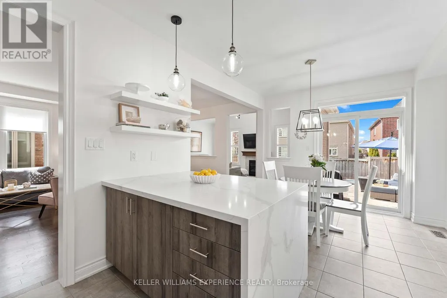
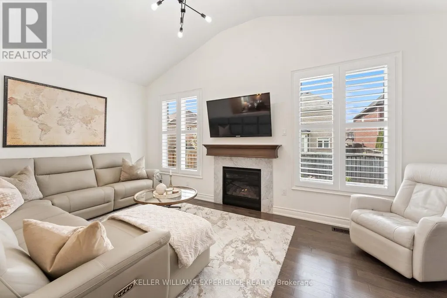
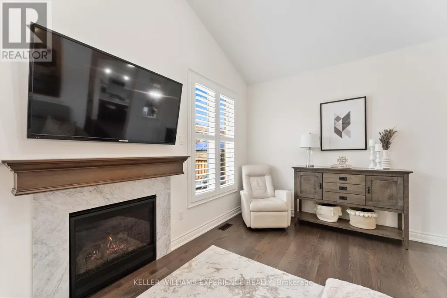
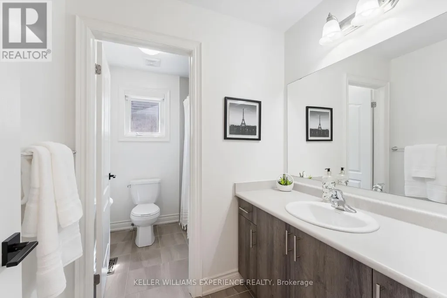
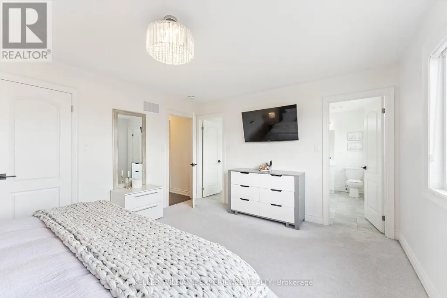
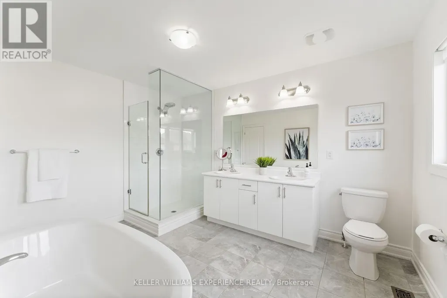
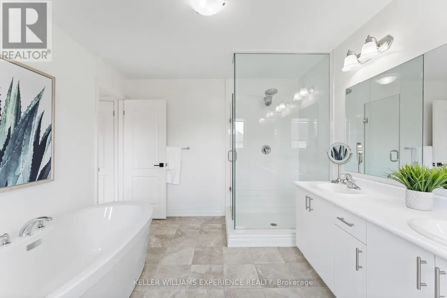
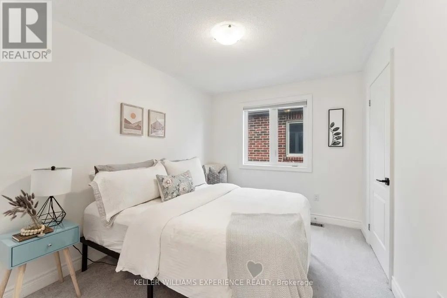
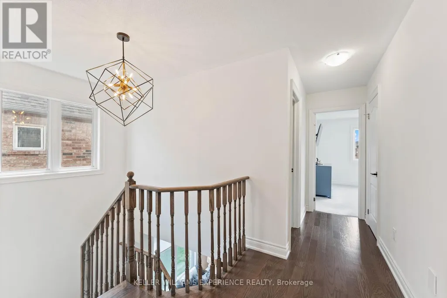
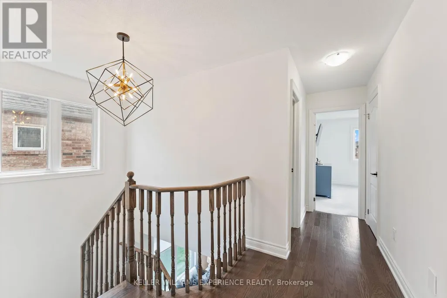
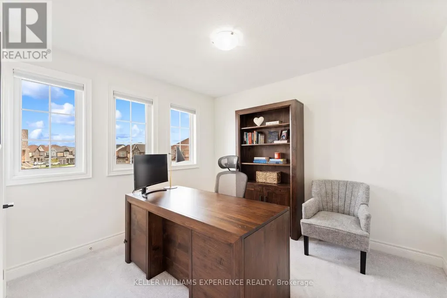
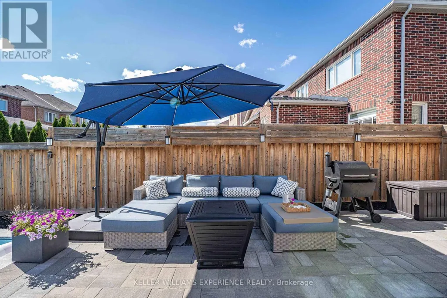
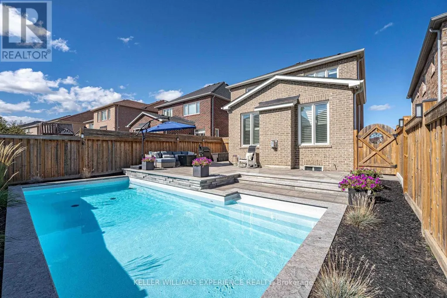
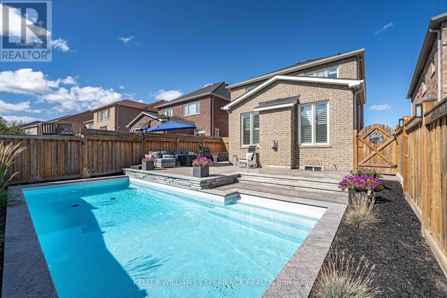
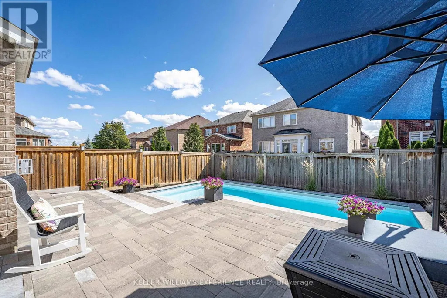
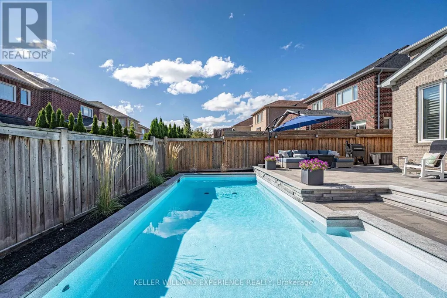
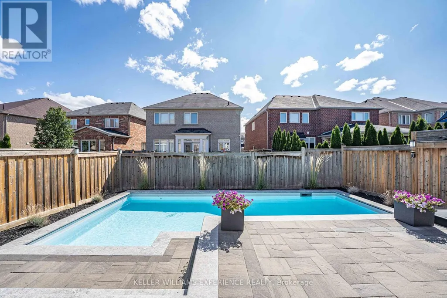
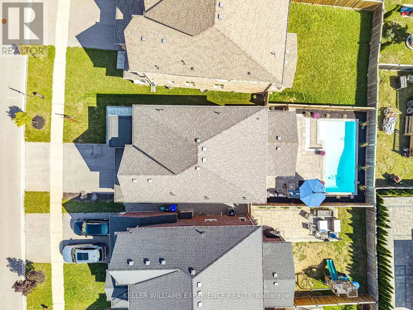
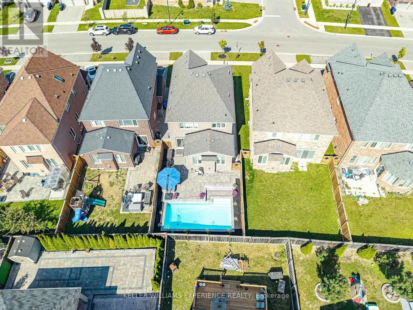
SUMMERLYN EXECUTIVE DETACHED GREAT GULF home in premier Bradford community. | This 2,300 sq ft open-concept layout features 4 bedrooms, 3 baths, upgraded flooring, and a hardwood staircase maximizing natural lighting and luxury upgrades. | CHEF'S KITCHEN: Premium KitchenAid appliances, customized cabinetry, quartz countertops, matching backsplash, and a large waterfall island flowing into the breakfast area. | FLEX SPACE: A dramatic living room boasts vaulted 12-foot ceilings and oversized windows with backyard views. | ACCOMMODATIONS: The primary suite offers a walk-in closet and spa-inspired ensuite, alongside three secondary bedrooms with plush carpeting. An unfinished basement awaits future customization. | RESORT-STYLE BACKYARD: Professionally redesigned south-facing retreat captures all-day sun, featuring a heated saltwater pool and premium hardscaping. | MECHANICALS: Equipped with central vac, a water softener, and an On-Demand tankless water heater. | LOCATION: Close to top-rated schools, parks, trails, shopping, dining, and major commuter routes. (id:7434)
General Features
| Features | Irregular lot size |
|---|---|
| Pool Features | Salt Water Pool |
| Community Features | Community Centre |
| Property Type | Single Family |
| Zoning Description | R1-3*1(H1) |
| CommunityName | Bradford |
| Amenities | Golf Nearby, Park, Schools |
| Building Age | 6 to 15 years |
| Building Amenities | Fireplace(s) |
| Building Appliances | Garage door opener remote(s), Central Vacuum, Water Heater - Tankless, Water softener, Water purifier, Dishwasher, Dryer, Garage door opener, Microwave, Stove, Washer, Window Coverings, Refrigerator |
| Building Cooling Type | Central air conditioning |
| Location Description | Cross Streets: Holland St W/Langford Blvd. ** Directions: Holland St W/Langford Blvd/Blue Dasher Blvd. |
| Parking Space Total | 4 |
| Foundation Type | Poured Concrete |
| Building Type | House |
| Ownership Type | Freehold |
| Building.StoriesTotal | 2 |
Interior Features
| Building Fireplace Present | True |
|---|---|
| Building Fireplace Total | 1 |
| Building Heating Type | Forced air |
| Building Heating Fuel | Natural gas |
| Basement Development | Unfinished |
| Basement Type | Full (Unfinished) |
| Construction Style Attachment | Detached |
| Living Area Range | 2000 |
| Bedrooms | 4 |
Exterior Features
| Pool Type | Inground pool |
|---|---|
| Structure | Patio(s), Porch |
| Land Amenities | Golf Nearby, Park, Schools |
| Landscape Features | Landscaped |
| Sewer | Sanitary sewer |
| Exterior Finish | Brick, Stone |
| Fence Type | Fully Fenced, Fenced yard |
Room Details
| Room | Dimensions | Level | Flooring | Details |
|---|---|---|---|---|
| Bedroom | 3.49 m x 3.2 m | Second level | 3.2 m | |
| Dining room | 4.64 m x 2.63 m | Main level | 2.63 m | |
| Eating area | 3.18 m x 2.88 m | Main level | 2.88 m | |
| Family room | 5.5 m x 3.44 m | Main level | 3.44 m | |
| Kitchen | 3.18 m x 3.2 m | Main level | 3.2 m | |
| Laundry room | 2.13 m x 1.85 m | Main level | 1.85 m | |
| Living room | 4.64 m x 3.37 m | Main level | 3.37 m | |
| Primary Bedroom | 4.73 m x 3.68 m | Second level | 3.68 m |
Amenities
- Views
- New Construction
- Adult 55+
- Lease To Own
- No Strata Fees
- Furnished
- Primary On Main
- Air Conditioning
- Seller Finance
- Green
- Fixer Upper
- Horse
- Golf
- Fireplace
- Deck
- Garage
- Basement
- Pool

Property vs Single Family Average in L3Z 4H8
Price
In The Neighbourhood
Just Listed
Bradford West Gwillimbury (Bradford)
$ 779,900
Lot 2 (r) Street B
Bradford West Gwillimbury (bradford), ON L3Z1H9
- Type
- Single Family
- Rooms
- 3 Beds + 2.5 Baths
COLDWELL BANKER RONAN REALTY
Just Listed
Bradford West Gwillimbury (Bradford)
$ 899,900
352 Miller Park Avenue
Bradford West Gwillimbury (bradford), ON L3Z4H5
- Type
- Single Family
- Rooms
- 3 Beds + 3 Baths
RIGHT AT HOME REALTY
Just Listed
Bradford West Gwillimbury (Bradford)
$ 1,498,000
35 Empire Drive
Bradford West Gwillimbury (bradford), ON L3Z4J1
- Type
- Single Family
- Rooms
- 5 Beds + 4.5 Baths
RIGHT AT HOME REALTY
Bradford West Gwillimbury (Bradford)
$ 789,000
420 Britannia Avenue
Bradford West Gwillimbury (bradford), ON L3Z1A7
- Type
- Single Family
- Rooms
- 4 Beds + 3.5 Baths
REMAX YOUR COMMUNITY REALTY
Bradford West Gwillimbury (Bradford)
$ 998,800
30 Saint Avenue
Bradford West Gwillimbury (bradford), ON L3Z3E6
- Type
- Single Family
- Rooms
- 5 Beds + 3 Baths
HOMELIFE FRONTIER REALTY INC.
Bradford West Gwillimbury (Bradford)
$ 999,900
74 Weir Street
Bradford West Gwillimbury (bradford), ON L3Z0K6
- Type
- Single Family
- Rooms
- 4 Beds + 2.5 Baths
KELLER WILLIAMS REALTY CENTRES
Bradford West Gwillimbury (Bradford)
$ 599,900
73 Kulpin Avenue
Bradford West Gwillimbury (bradford), ON L3Z1T6
- Type
- Single Family
- Rooms
- 3 Beds + 1 Baths
RE/MAX HALLMARK CHAY REALTY
Bradford West Gwillimbury (Bradford)
$ 829,000
166 Collings Avenue
Bradford West Gwillimbury (bradford), ON L3Z1W1
- Type
- Single Family
- Rooms
- 5 Beds + 2 Baths
RE/MAX NOBLECORP REAL ESTATE
Open House
Bradford West Gwillimbury (Bradford)
$ 1,155,000
19 Magani Avenue
Bradford West Gwillimbury (bradford), ON L3Z2S8
- Type
- Single Family
- Rooms
- 5 Beds + 3.5 Baths
HOUSESIGMA INC.
