

Just Listed











Address
35 Empire Drive, Bradford West Gwillimbury (Bradford), ON
Price
$ 1,498,000
Property Attributes
- ID#N13802786
- TypeSingle Family
- Listing Status Active
- MunicipalityBradford West Gwillimbury (Bradford)
- CityBradford West Gwillimbury (Bradford)
- AreaBradford
- NeighbourhoodBradford
- Postal CodeL3Z 4J1
- Style
- Price$ 1,498,000
- Bedrooms4+1
- Bathrooms4
- Half Bathrooms1
Data Source:
Canadian Real Estate Association (CREA)
Property Description
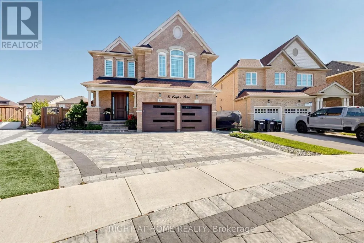
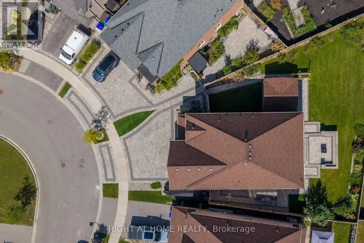
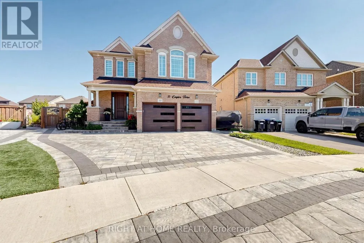
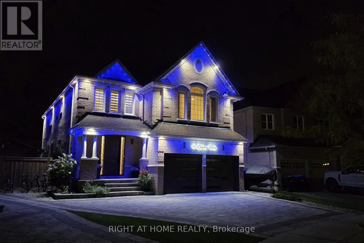
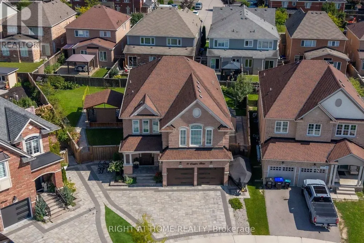
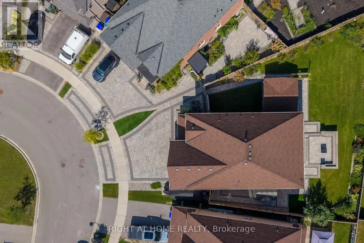
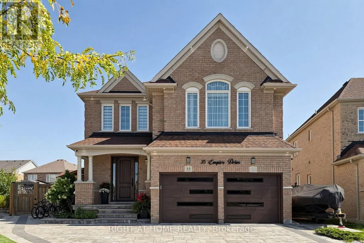
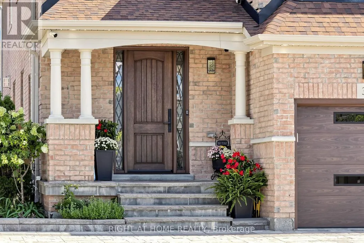
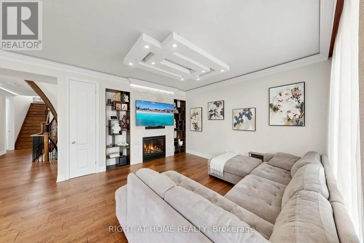
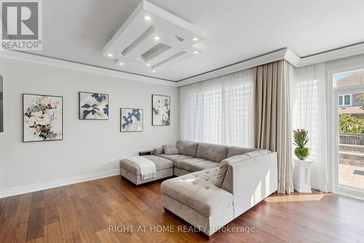
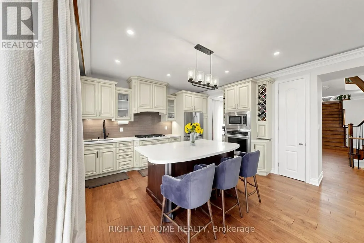
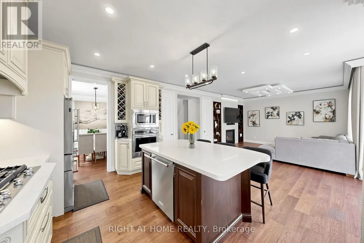
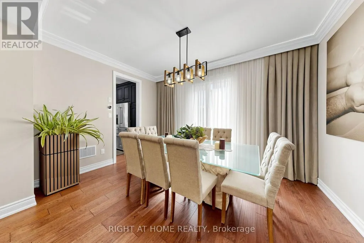
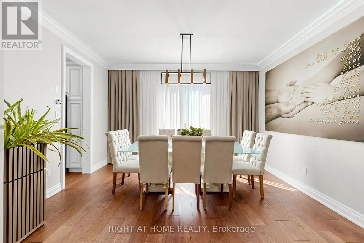
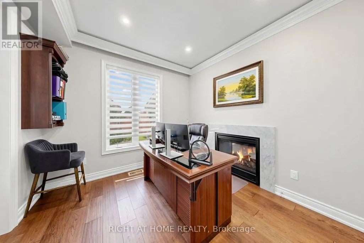
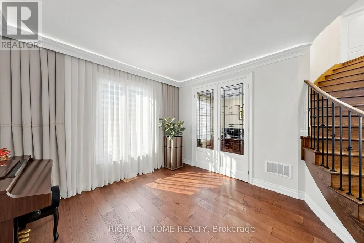
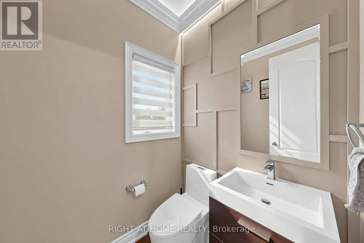
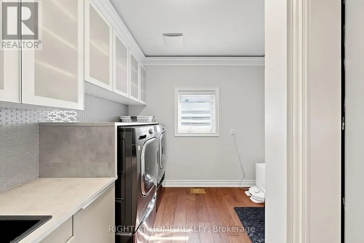
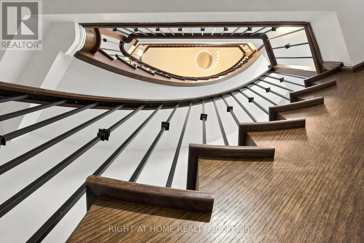
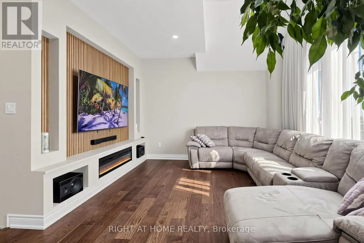
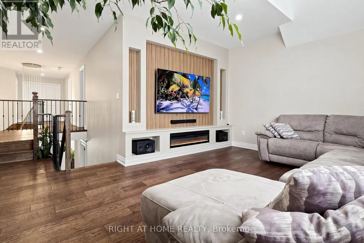
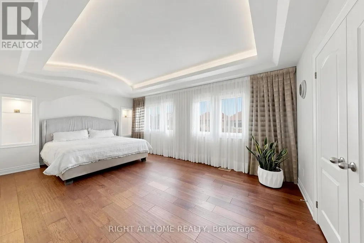
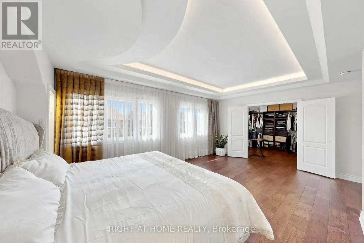
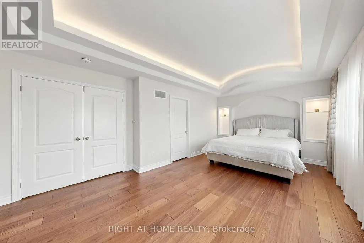
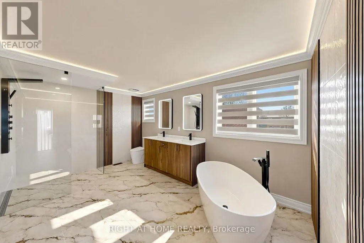
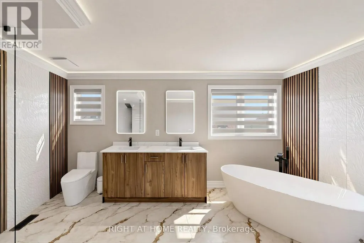
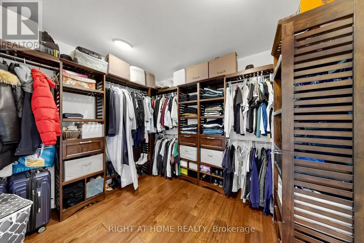
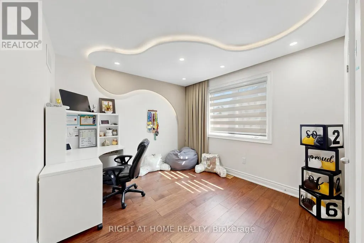
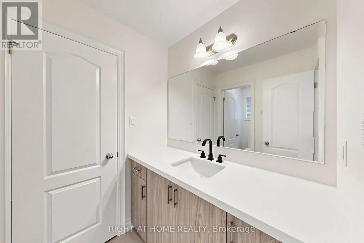
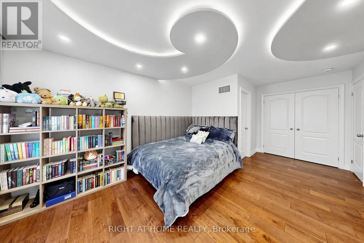
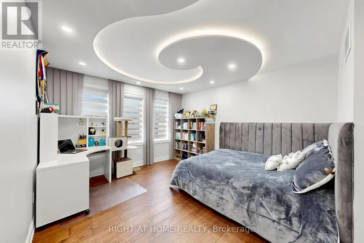
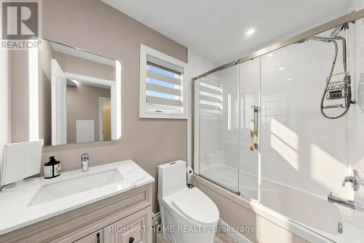
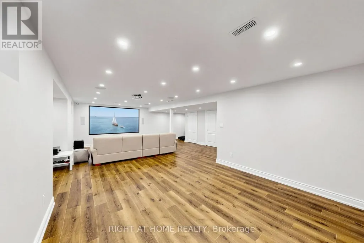
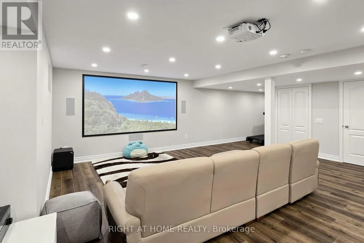
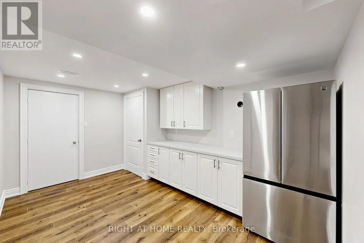
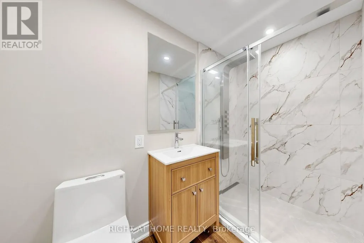
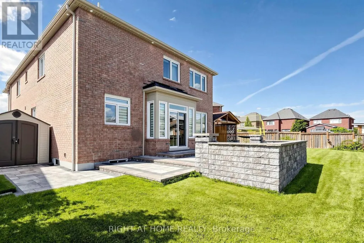
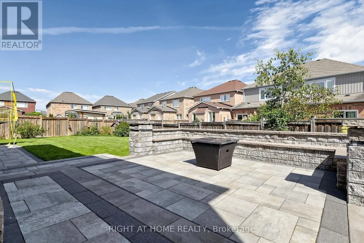
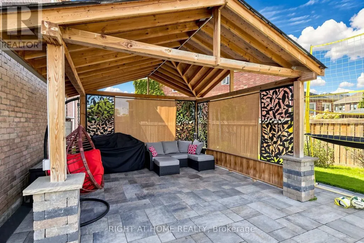
Extensively customized Great Gulf "Maple" Model with approx. 4,345 sq. ft. of living space in a sought-after Summerlyn Village. 4+1 bedrooms and 5 baths, all situated on a huge premium irregular pie-shaped lot with an exceptionally large backyard. $$$$'s spent on numerous upgrades. High ceilings. 8ft upgraded doors throughout main floor. Hardwood floors throughout, smooth ceilings, custom ceiling details with hidden lights. Beautiful living room with custom cabinetry and designer ceiling. Elegant dining room. Main-floor office with French doors and a two-sided gas fireplace shared with the family room. Kitchen with quartz counters, a large centre island, pantry and extensive cabinetry. Upstairs, enjoy a spacious loft-like family room. Impressive primary bedroom with a custom illuminated coffered ceiling, huge walk-in closet and luxurious 5-pc ensuite with freestanding tub, oversized glass shower and double vanity. All bedrooms have it's own or semi-ensuites. Finished basement adds a large recreation/home-theatre area, bedroom, bathroom, kitchen area and ample storage. Outside is just as impressive with a 4-car driveway, fully interlocked driveway and walkways extending into the backyard, large interlock patio, covered gazebo, landscaped yard. Upgraded front and garage doors and permanent roofline holiday lighting!!! Electric car charger. Electric heater in garage. Water softener. Sprinkler System. Upgraded 200 amp service. Excellent family location close to Fieldcrest ES, Bradford DHS, Summerlyn parkettes, BWG Leisure Centre, shopping, Bradford GO and Hwy 400. Parks plus numerous recreation facilities within a 20-minute walk. (id:7434)
General Features
| Features | Carpet Free, Gazebo, In-Law Suite |
|---|---|
| Community Features | School Bus, Community Centre |
| Property Type | Single Family |
| CommunityName | Bradford |
| Amenities | Park, Public Transit |
| Building Appliances | Garage door opener remote(s), Central Vacuum, Water Heater, Water softener, Oven - Built-In, Blinds, Dishwasher, Dryer, Garage door opener, Oven, Gas stove(s), Washer, Window Coverings, Refrigerator |
| Building Cooling Type | Central air conditioning |
| Location Description | Empire Dr. / Langford Blvd. |
| Parking Space Total | 6 |
| Building Type | House |
| Ownership Type | Freehold |
| Building.StoriesTotal | 2 |
Interior Features
| Building Fireplace Present | True |
|---|---|
| Building Fireplace Total | 2 |
| Building Heating Type | Forced air |
| Building Heating Fuel | Natural gas |
| Basement Development | Finished |
| Basement Type | N/A (Finished) |
| Construction Style Attachment | Detached |
| Flooring Type | Hardwood, Laminate, Ceramic |
| Living Area Range | 3000 |
| Bedrooms | 4+1 |
Exterior Features
| Structure | Shed |
|---|---|
| Land Amenities | Park, Public Transit |
| Sewer | Sanitary sewer |
| Exterior Finish | Brick |
| Fence Type | Fully Fenced, Fenced yard |
Room Details
| Room | Dimensions | Level | Flooring | Details |
|---|---|---|---|---|
| Bedroom | 3.63 m x 2.81 m | Basement | 2.81 m | |
| Bedroom 2 | 3.93 m x 2.92 m | Second level | 2.92 m | |
| Bedroom 3 | 4.03 m x 2.92 m | Second level | 2.92 m | |
| Bedroom 4 | 5.68 m x 3.53 m | Second level | 3.53 m | |
| Den | 6.68 m x 5.99 m | Main level | 5.99 m | |
| Dining room | 4.23 m x 2.98 m | Main level | 2.98 m | |
| Family room | 5.4 m x 5.04 m | Second level | 5.04 m | |
| Foyer | 3.23 m x 2.76 m | Main level | 2.76 m | |
| Kitchen | 4.23 m x 2.98 m | Main level | 2.98 m | |
| Laundry room | 2.98 m x 2.93 m | Main level | 2.93 m | |
| Living room | 5.99 m x 5.55 m | Main level | 5.55 m | |
| Office | 3.03 m x 2.93 m | Main level | 2.93 m | |
| Primary Bedroom | 6.01 m x 4 m | Second level | 4 m | |
| Recreational, Games room | 8.69 m x 8.68 m | Basement | 8.68 m |
Amenities
- Views
- New Construction
- Adult 55+
- Lease To Own
- No Strata Fees
- Furnished
- Primary On Main
- Air Conditioning
- Seller Finance
- Green
- Fixer Upper
- Horse
- Golf
- Fireplace
- Deck
- Garage
- Basement
- Pool

Property vs Single Family Average in L3Z 4J1
Price
In The Neighbourhood
Just Listed
Bradford West Gwillimbury (Bradford)
$ 779,900
Lot 2 (r) Street B
Bradford West Gwillimbury (bradford), ON L3Z1H9
- Type
- Single Family
- Rooms
- 3 Beds + 2.5 Baths
COLDWELL BANKER RONAN REALTY
Just Listed
Bradford West Gwillimbury (Bradford)
$ 899,900
352 Miller Park Avenue
Bradford West Gwillimbury (bradford), ON L3Z4H5
- Type
- Single Family
- Rooms
- 3 Beds + 3 Baths
RIGHT AT HOME REALTY
Bradford West Gwillimbury (Bradford)
$ 789,000
420 Britannia Avenue
Bradford West Gwillimbury (bradford), ON L3Z1A7
- Type
- Single Family
- Rooms
- 4 Beds + 3.5 Baths
REMAX YOUR COMMUNITY REALTY
Bradford West Gwillimbury (Bradford)
$ 998,800
30 Saint Avenue
Bradford West Gwillimbury (bradford), ON L3Z3E6
- Type
- Single Family
- Rooms
- 5 Beds + 3 Baths
HOMELIFE FRONTIER REALTY INC.
Bradford West Gwillimbury (Bradford)
$ 999,900
74 Weir Street
Bradford West Gwillimbury (bradford), ON L3Z0K6
- Type
- Single Family
- Rooms
- 4 Beds + 2.5 Baths
KELLER WILLIAMS REALTY CENTRES
Bradford West Gwillimbury (Bradford)
$ 599,900
73 Kulpin Avenue
Bradford West Gwillimbury (bradford), ON L3Z1T6
- Type
- Single Family
- Rooms
- 3 Beds + 1 Baths
RE/MAX HALLMARK CHAY REALTY
Bradford West Gwillimbury (Bradford)
$ 829,000
166 Collings Avenue
Bradford West Gwillimbury (bradford), ON L3Z1W1
- Type
- Single Family
- Rooms
- 5 Beds + 2 Baths
RE/MAX NOBLECORP REAL ESTATE
Open House
Bradford West Gwillimbury (Bradford)
$ 1,179,000
229 Blue Dasher Boulevard
Bradford West Gwillimbury (bradford), ON L3Z4H8
- Type
- Single Family
- Rooms
- 4 Beds + 2.5 Baths
KELLER WILLIAMS EXPERIENCE REALTY
Open House
Bradford West Gwillimbury (Bradford)
$ 1,155,000
19 Magani Avenue
Bradford West Gwillimbury (bradford), ON L3Z2S8
- Type
- Single Family
- Rooms
- 5 Beds + 3.5 Baths
HOUSESIGMA INC.
